

Views
Address
44229 Willow Road, St. Peter, MN
Price
$ 629,900
Property Attributes
- ID#267041583
- TypeSingle Family
- Listing Status Active
- CountyLE SUEUR
- CitySt. Peter
- AreaST. PETER-KASOTA-CLEVELAND
- NeighborhoodEmily Heights Subdivision
- Zip56082
- StyleRanch/Rambler (L)
- Year Built2007
- Taxes$ 5582
- Price$ 629,900
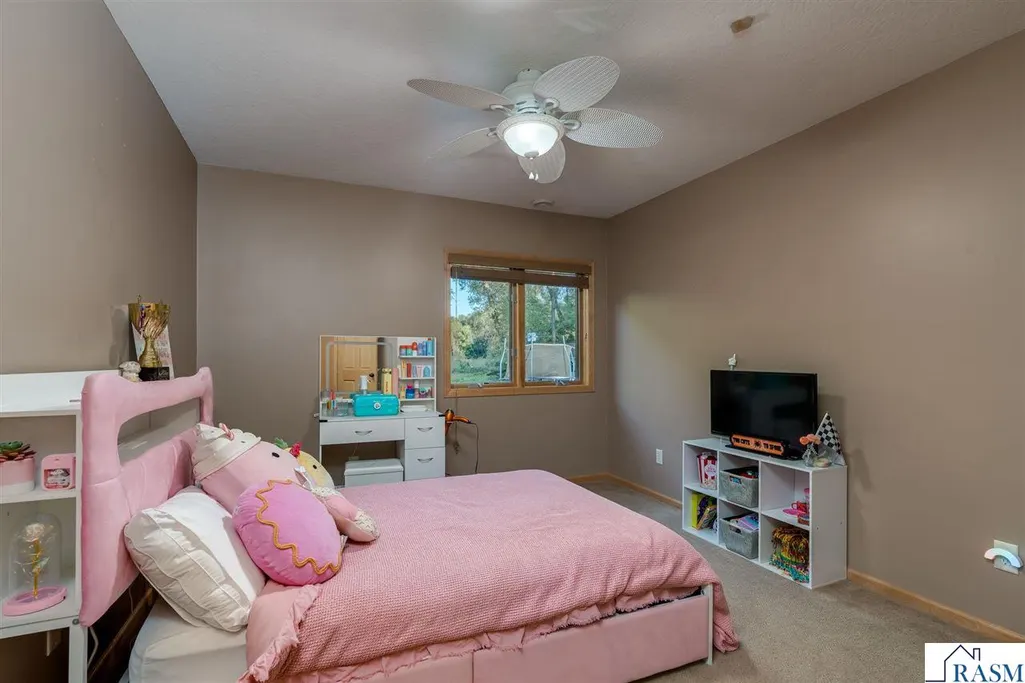
- Bedrooms5
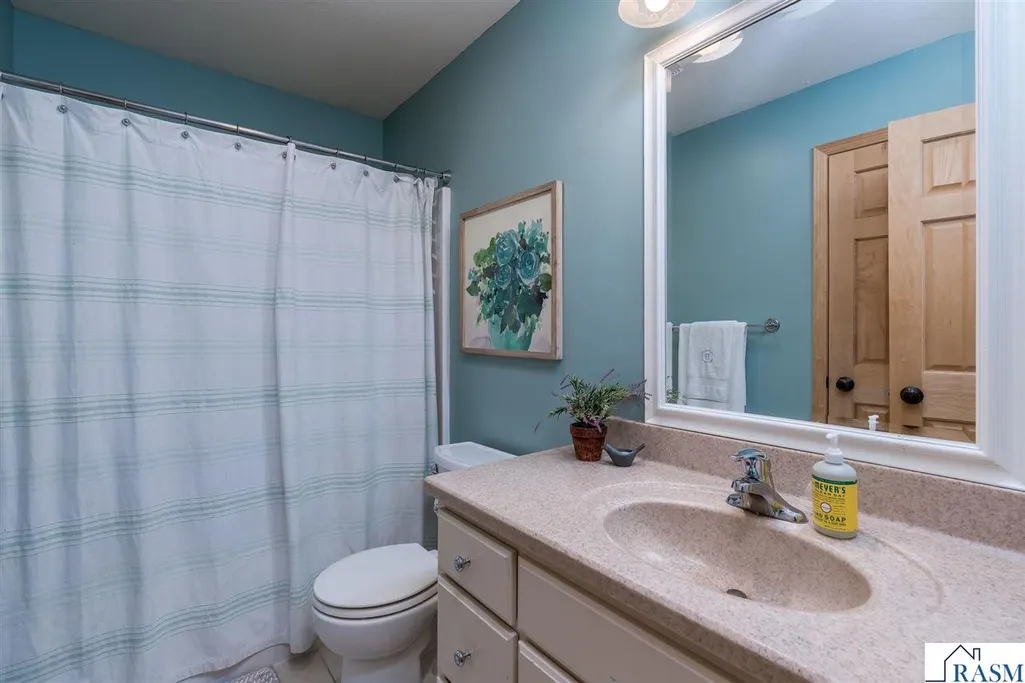
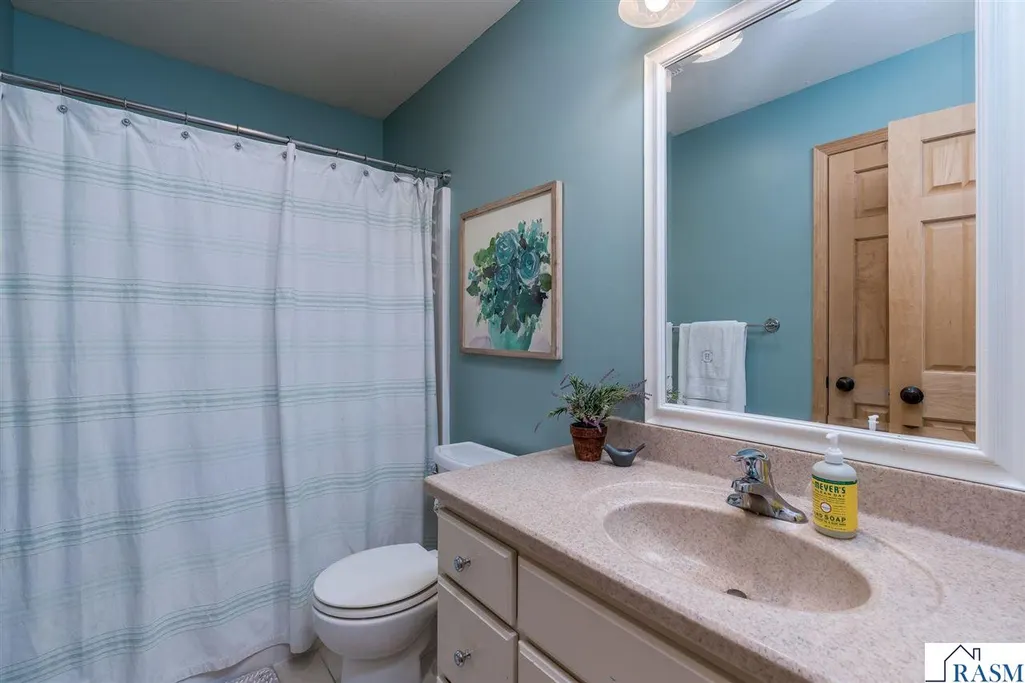
- Full Bathrooms3
- Half Bathrooms0
- Sqr Footage3218
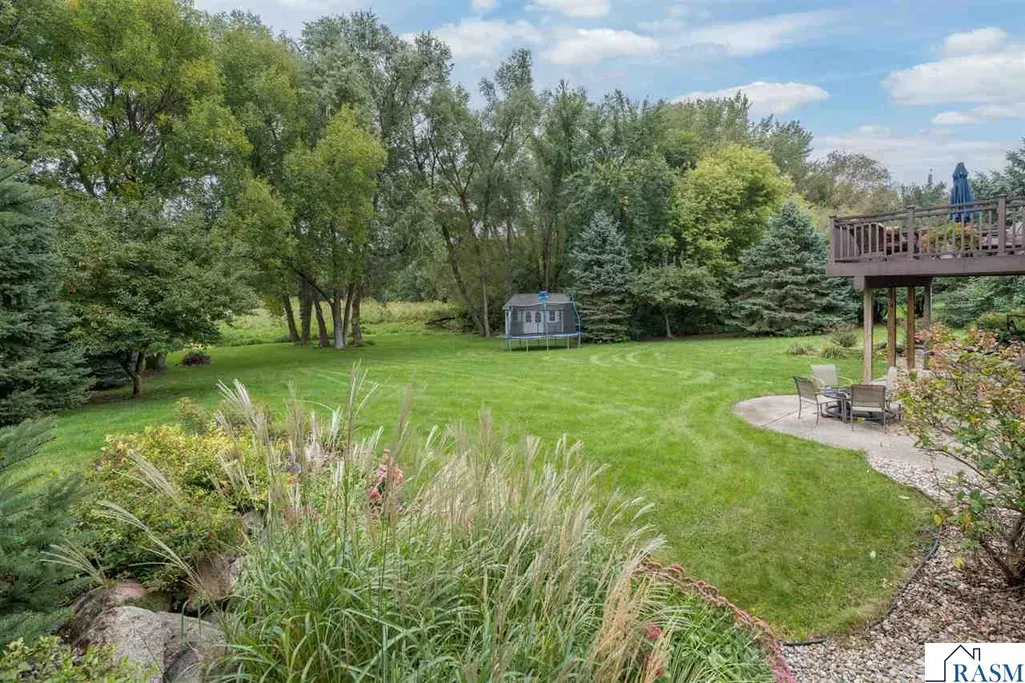
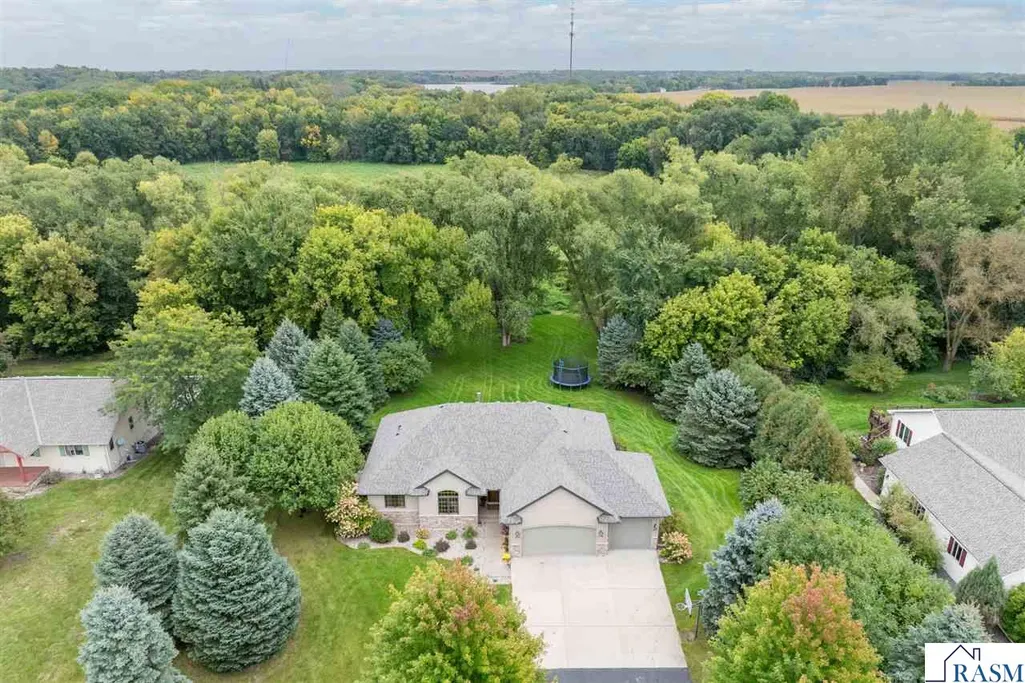
- Lot Size1.03 Acres
Data Source:
REALTOR® Association of Southern Minnesota (RASM)
Property Description
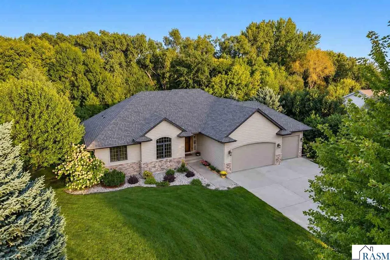
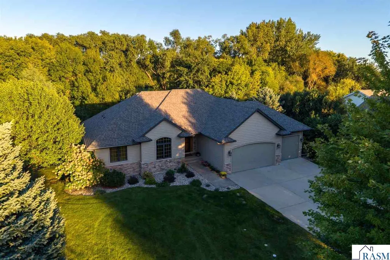
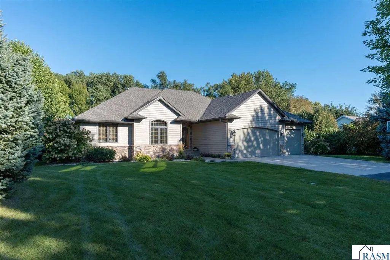
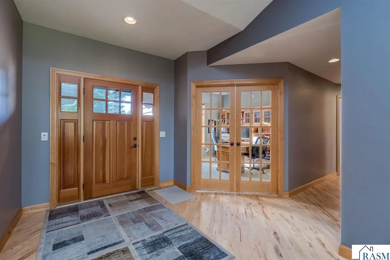
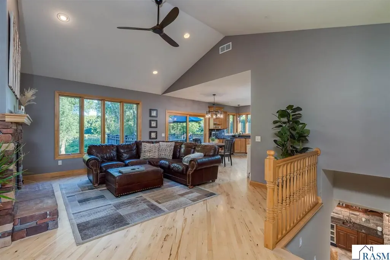
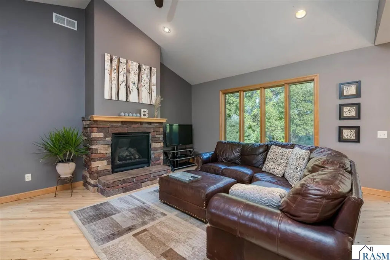
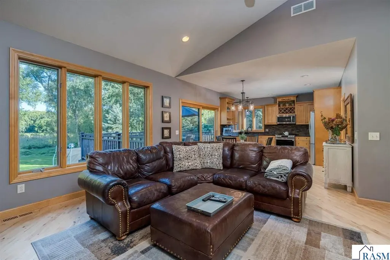
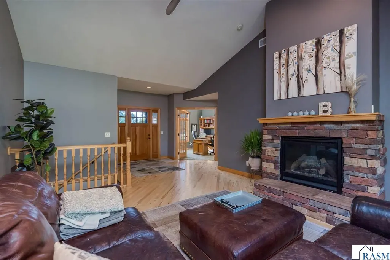
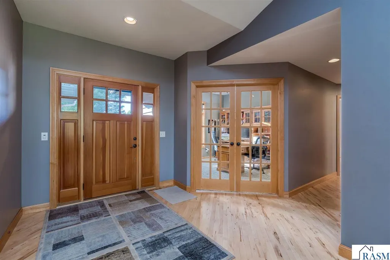
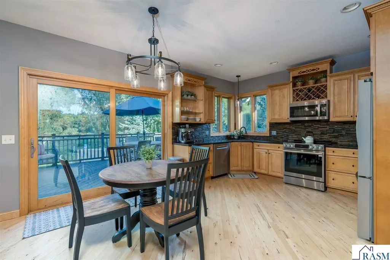
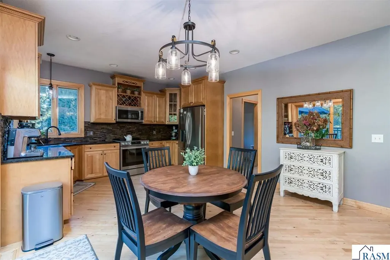
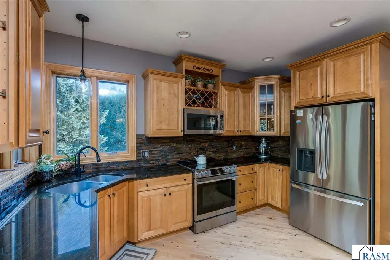
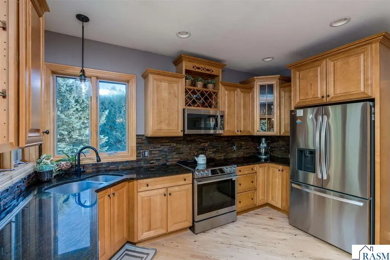
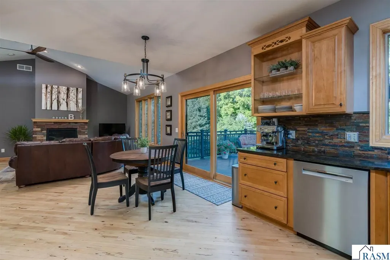
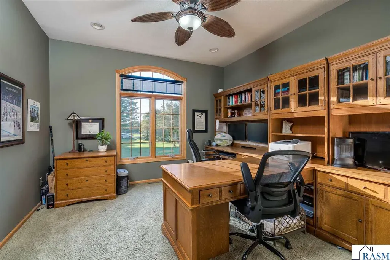
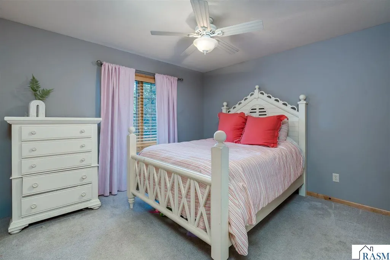
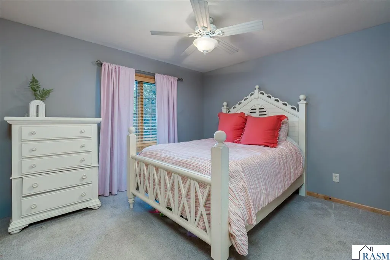
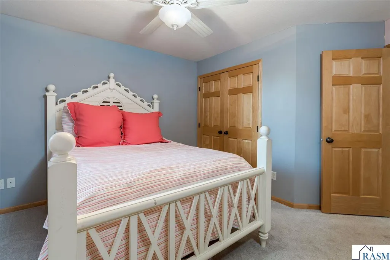
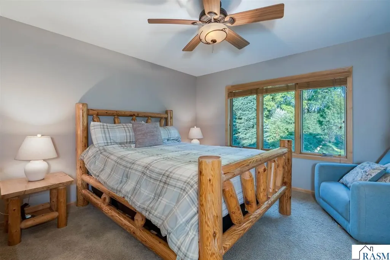
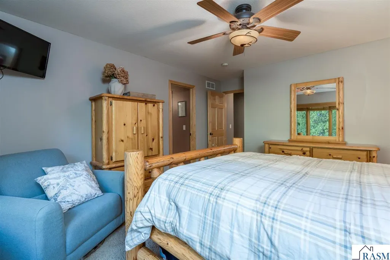
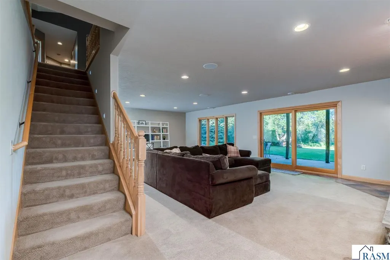
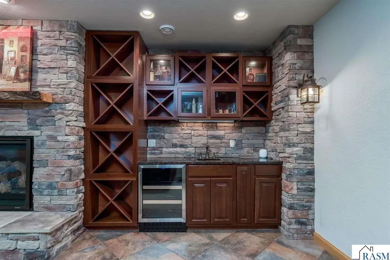
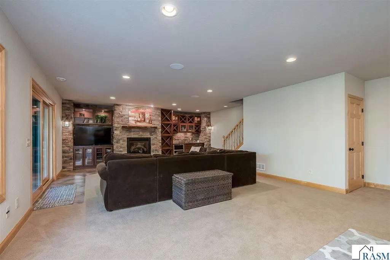
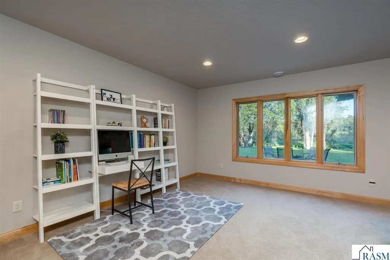
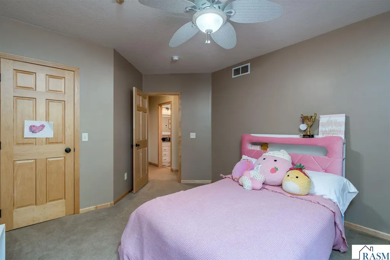
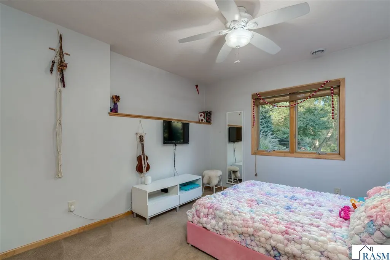
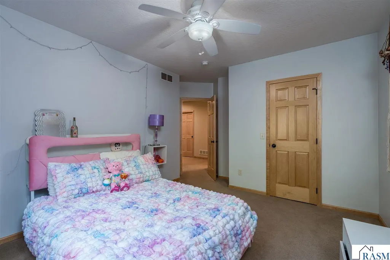
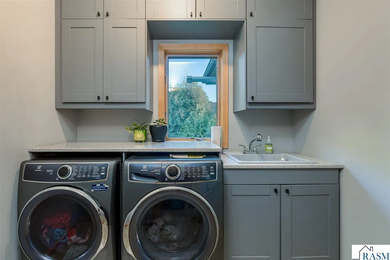
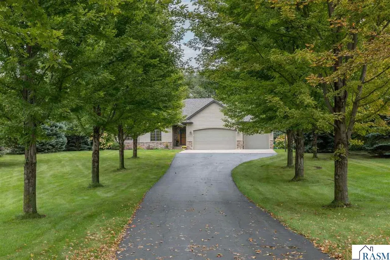
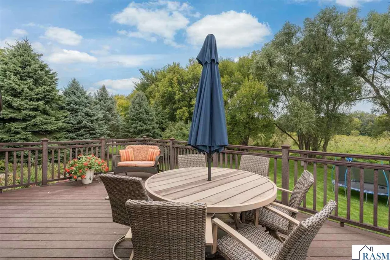
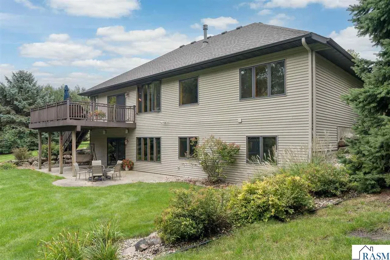
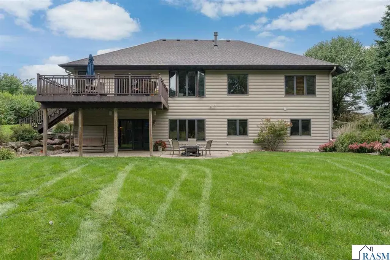
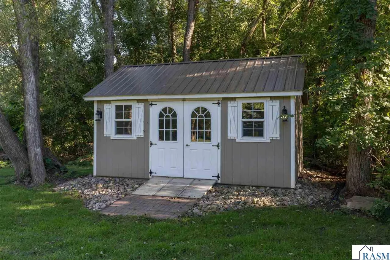
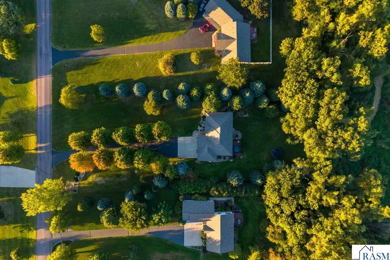
Welcome to 44229 Willow Road, offering the best of country living in the Sky View Ridge neighborhood, just steps from Shoreland Country Club. Situated on a beautiful one-acre lot, this 4-bedroom, 3-bath home features an open floor plan with vaulted ceilings. The main-level primary suite offers a private bath with soaking Jacuzzi tub, while a den with French doors provides the perfect home office or flex space. Rustic stone gas fireplaces on both levels complement the homeâs country setting. Take in the peaceful natural setting and abundant wildlife from the maintenance-free deck or the walkout lower-level patio. A 3-car attached garage plus a heated shop/shed with electricity offer plenty of room for vehicles, storage and hobbies. Recent improvements include a new roof in 2026, new A/C in 2025 and updated kitchen appliances. Additional features include a kitchen RO system and sprinkler system. Enjoy country living with convenient access to both St. Peter and Mankato.
| Price History | |
|---|---|
| 9/24/2026 | Listed $629,900 |
General Features
| Heating | Fireplace,Forced Air |
|---|---|
| Cooling | Central |
| Roof | Asphalt Shingles |
| Water | Shared |
| Sewer | Private |
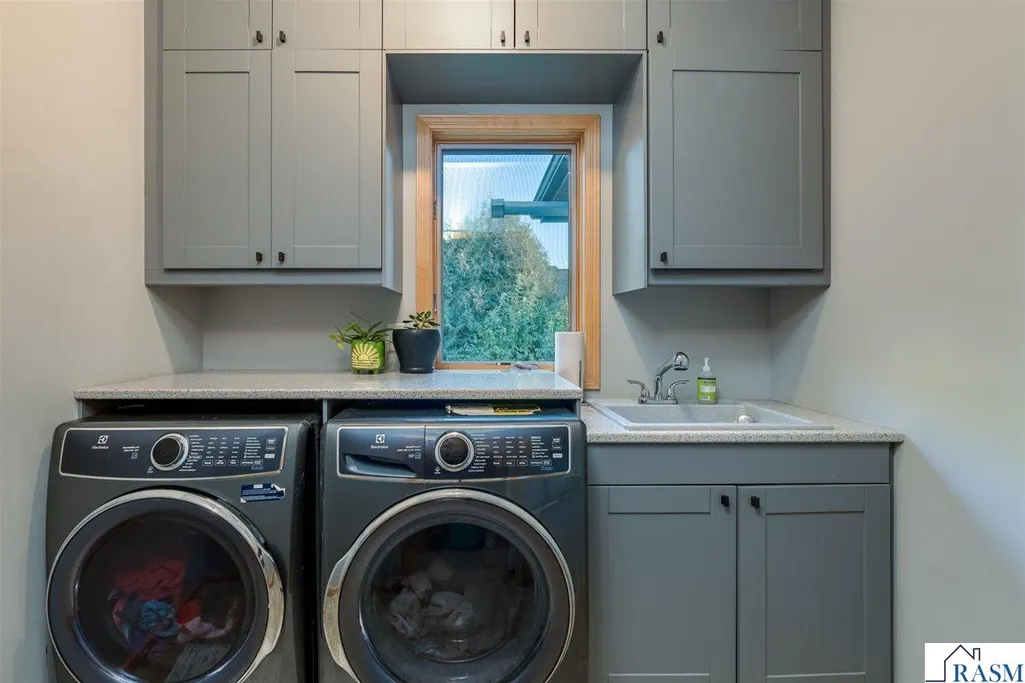
| Appliances | Dishwasher,Disposal,Dryer,Exhaust Fan/Hood,Range/Stove,Refrigerator,Washer |
| Amenities | Ceiling Fans,Garage Door Opener,Hardwood Floors,Natural Woodwork,Vaulted Ceilings,Walk-In Closet |
| Status | Active |
| Full Baths | 3 |
| Year Built | 2007 |
| Style | Ranch/Rambler (L) |
| Stories Count | 1 Story |
| Road Frontage | Paved |
| Status | ACTIVE |
| Subdivision | MN |
| Sale/Rent | For Sale |
| School District | St. Peter #508 |
Interior Features
| Fireplace Type | Gas |
|---|---|
| Fireplace | Yes |
| Dining Room | Combine with Kitchen,Informal Dining Room |
| Basement Material | Concrete Block |
| Basement Style | Walk-out |
| Basement Features | Daylight/Lookout Windows,Egress Windows,Finished,Walkout |
| BATH DESCRIPTION | Full Basement,Main Floor Full Bath,Private Primary |
| Finished SqFt Above Grade | 1650 |
| Finished SqFt Below Grade | 1568 |
| Total Fin Square Footage | 3218 |
Exterior Features
| Exterior | Vinyl,Wood |
|---|---|
| Waterfront | No |
| Lot Size Area | 1.03 |
| Garage Capacity | 3 |
| Outbuildings | Storage Shed,Workshop |
| Construction Type | Frame/Wood |
| Foundation Size | 1600 |
| Approx Lot Dimension | 150x300 |
| Garage Type | Attached |
| Exterior Amenities | Balcony,Driveway - Asphalt,Inground Sprinkler System,Patio |
Amenities
- Foreclosure
- Views
- Short Sale
- New Construction
- Adult 55+
- Lease To Own
- No HOA Fees
- Furnished
- Primary On Main
- Air Conditioning
- Seller Finance
- Green
- Fixer Upper
- Horse
- Golf
- Fireplace
- Deck
- Garage
- Basement
- Pool
Property vs Single Family Average in 56082
Price
Taxes
Year Built
 The data relating to real estate for sale on this web site comes in part from the Broker Reciprocity Program of the Regional Multiple Listing Service of Minnesota, Inc. Real estate listings held by brokerage firms other than The 507 Group - American Way Realty are marked with the Broker Reciprocity logo or the Broker Reciprocity thumbnail logo (little black
house) and detailed information about them includes the name of the listing brokers.
The data relating to real estate for sale on this web site comes in part from the Broker Reciprocity Program of the Regional Multiple Listing Service of Minnesota, Inc. Real estate listings held by brokerage firms other than The 507 Group - American Way Realty are marked with the Broker Reciprocity logo or the Broker Reciprocity thumbnail logo (little black
house) and detailed information about them includes the name of the listing brokers.
 © 2026 Realtor Association of Southern Minnesota. All rights reserved. The data relating to real estate for sale on this limited electronic display comes in part from the Broker Reciprocity (sm) Program of the Realtor Association of Southern Minnesota Multiple Listing Service. Real estate listings held by brokerage firms other then The 507 Group - American Way Realty are marked with the Broker Reciprocity(sm) logo or the Broker Reciprocity(sm) thumbnail logo (a little black house) and detailed
