

Views







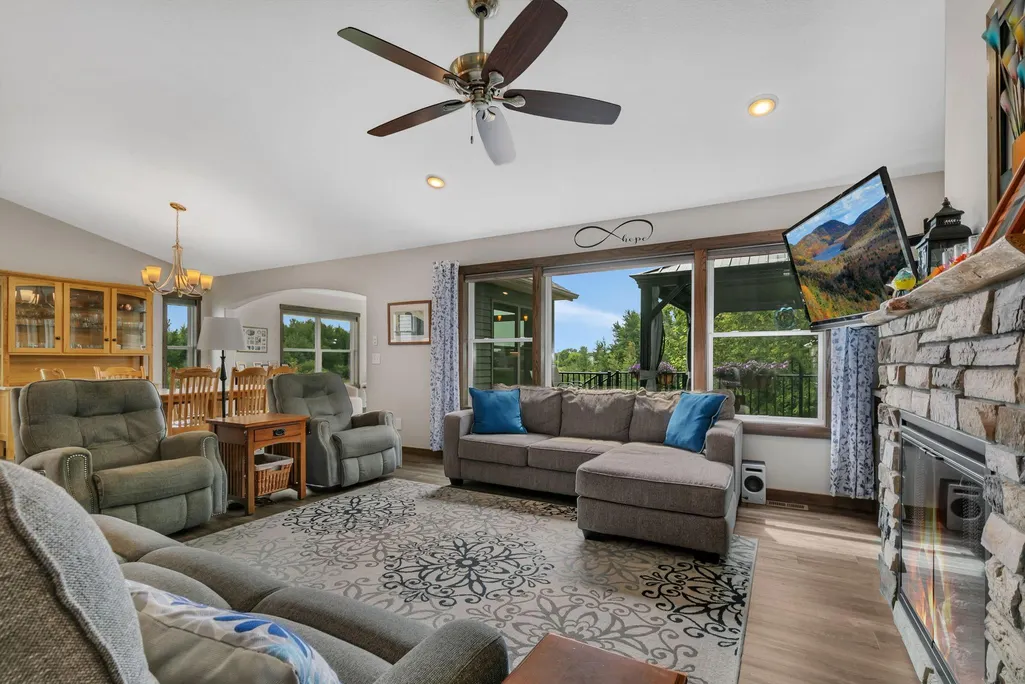


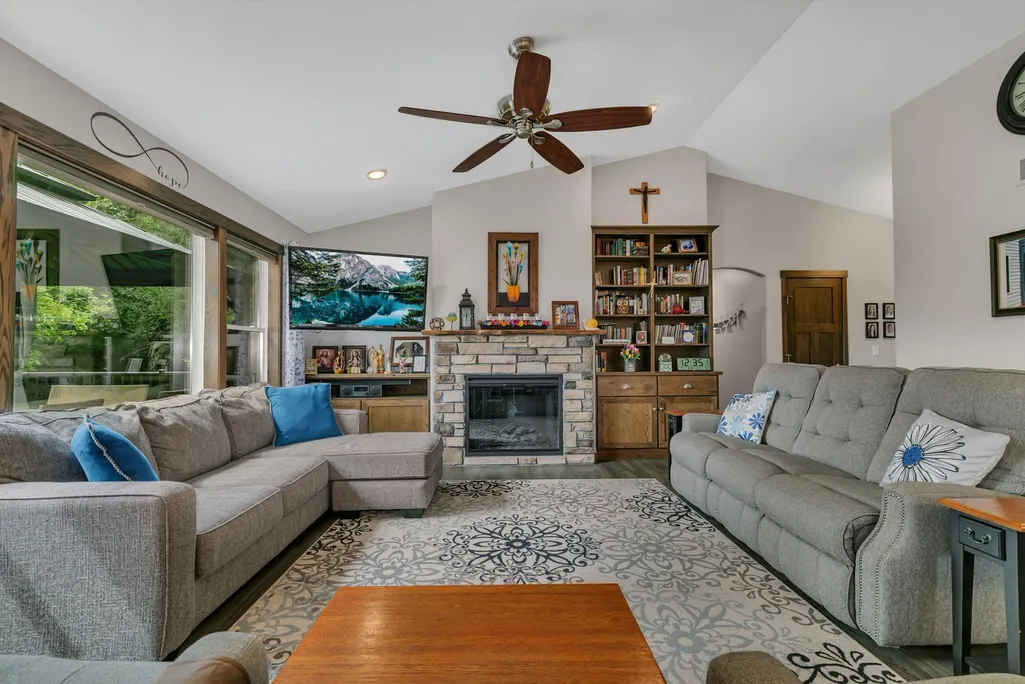
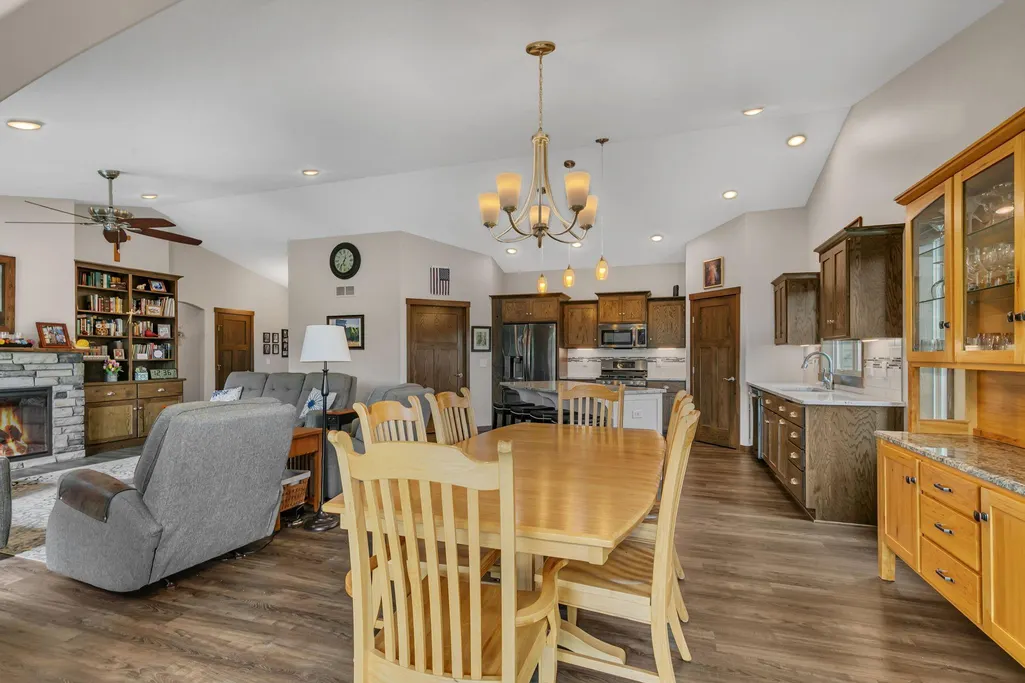


Address
1244 Washington Court, Sartell, MN
Price
$ 519,900
Property Attributes
- ID#7151060
- TypeSingle Family
- Listing Status Active
- CountySTEARNS
- CitySartell
- AreaFerche South Pinecone 2
- NeighborhoodFerche South Pinecone 2
- Zip56377
- StyleSingle Family
- Year Built2017
- Taxes$ 4558
- Price$ 519,900
- Bedrooms3
- Full Bathrooms2
- Half Bathrooms0
- Sqr Footage1940
- Lot Size0.43 Acres
Data Source:
Northstar MLS (NSTAR)
Property Description
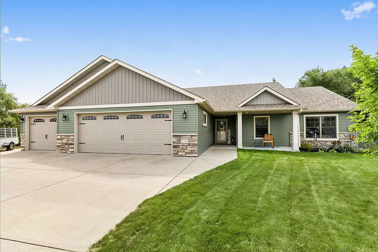
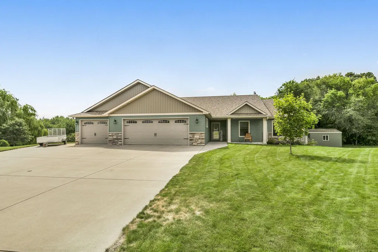
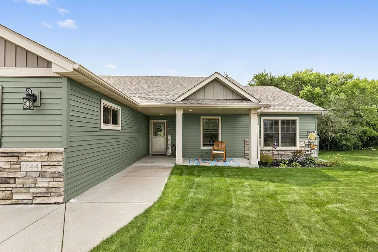
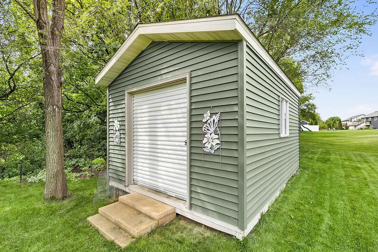
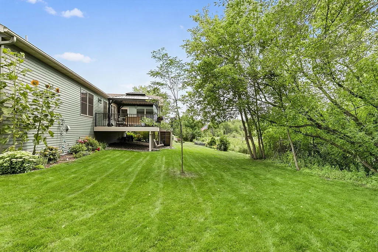
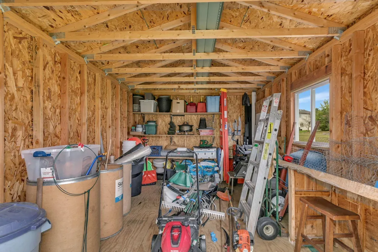
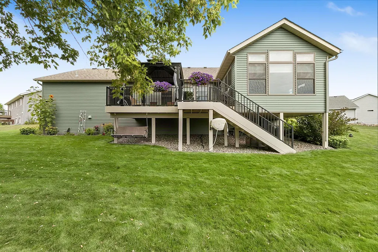
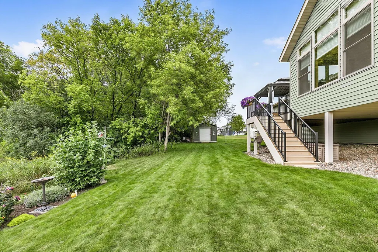
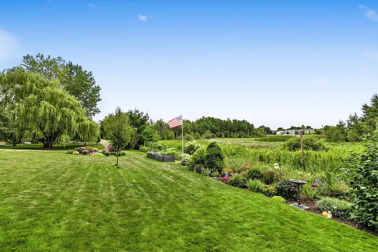
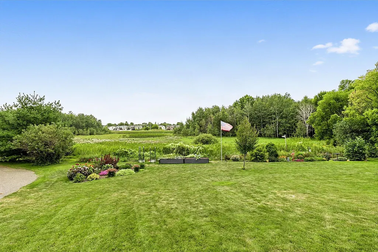
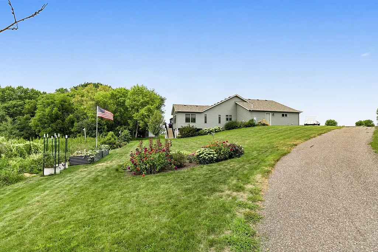
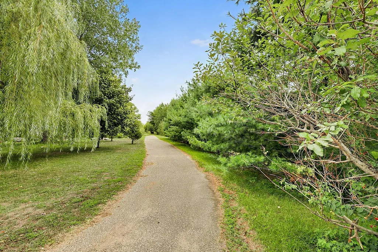
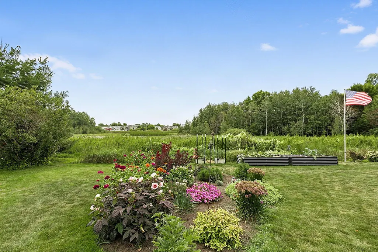
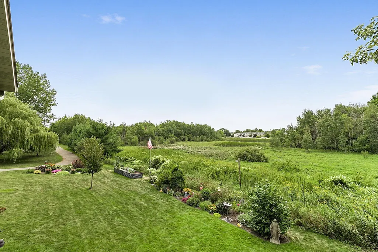
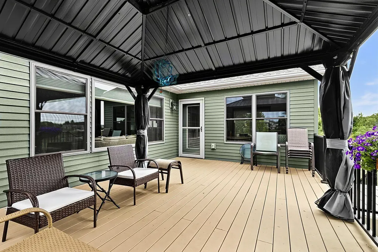
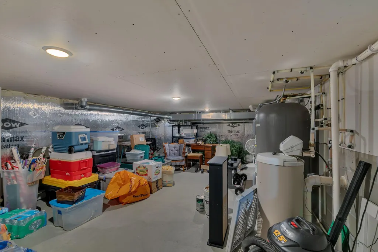
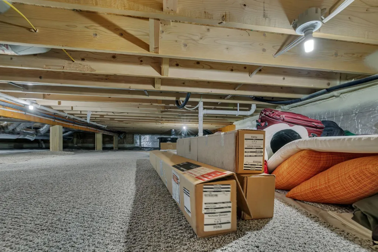
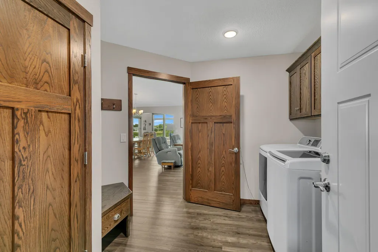
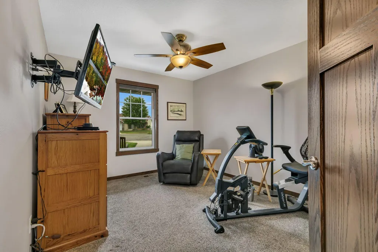
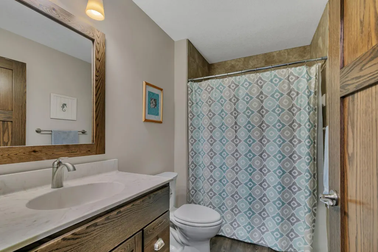
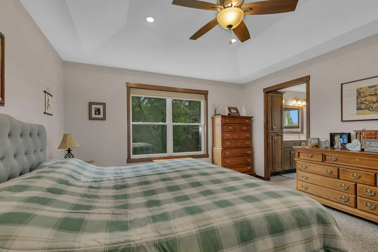
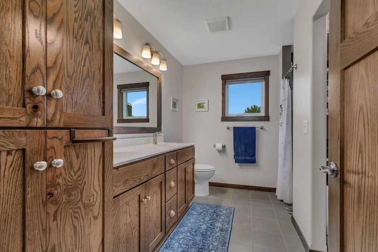
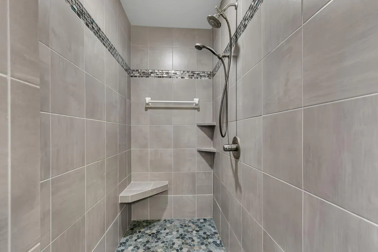
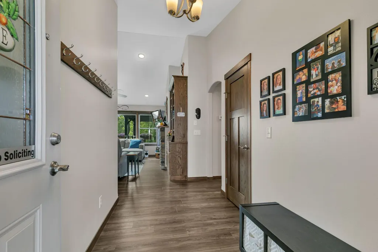
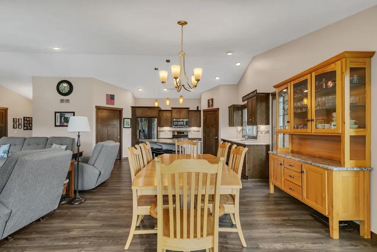
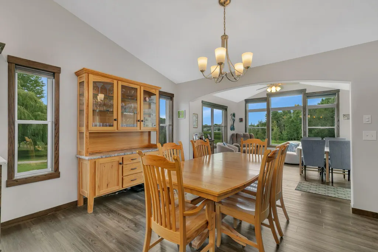
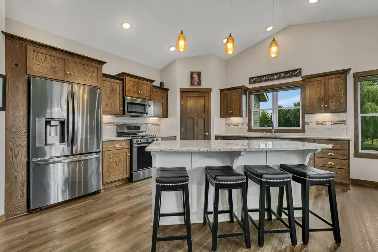
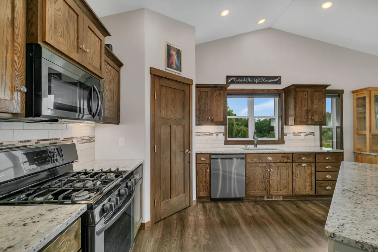
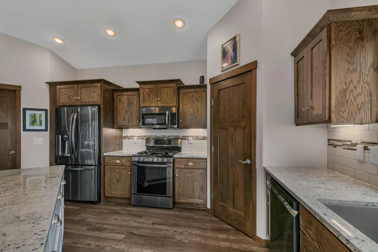
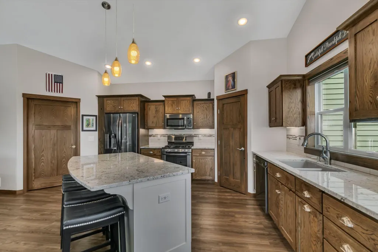
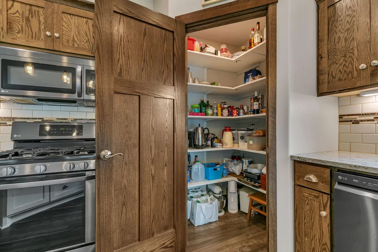
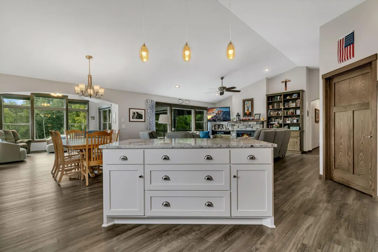
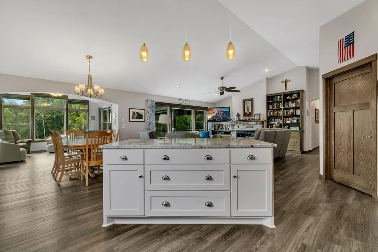
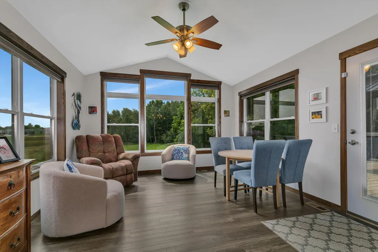
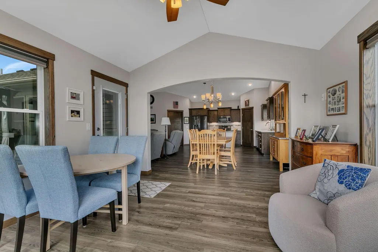
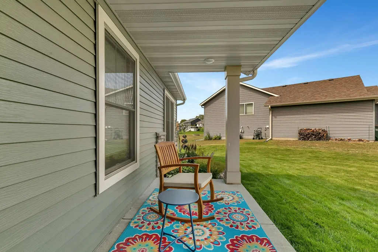
Stunning Custom-Built Home on a Quiet Cul-de-Sac Experience exceptional quality and timeless craftsmanship in this beautifully designed custom home by Berscheid Builders. Nestled on a desirable cul-de-sac, this meticulously maintained 3-bedroom, 2-bath residence showcases superior attention to detail throughout, including elegant arched doorways, bullnose corners, and custom finishes that set it apart from the rest. The inviting open-concept floor plan is ideal for both everyday living and entertaining. The spacious kitchen features premium Westwind Custom Cabinets and flows seamlessly into the dining and living areas. A stunning vaulted ceiling enhances the living room, complemented by custom built-in bookcases crafted by Westwind Cabinets. Just beyond, the bright sunroom offers peaceful views of the beautifully landscaped backyard and surrounding nature area. The private primary suite is a true retreat, highlighted by a distinctive trapezoid ceiling and a luxurious ensuite bath featuring a large ceramic tile walk-in shower, soaking tub, and ample space to unwind. Two additional bedrooms and a generous main-floor laundry room provide comfort and convenience. Built with quality in mind, all interior walls are insulated for enhanced soundproofing, and the home is equipped with central vacuum. The oversized 984-square-foot garage is insulated, heated, and constructed with durable 2x6 walls. Storage is abundant with a massive 16x28 mechanical/storm shelter area and additional storage space beneath the main living area. Outside, enjoy the maintenance-free 14x20 deck with gazebo, a 12x26 storage shed, in-ground sprinkler system, and beautifully manicured grounds filled with colorful flower gardens and professional landscaping. This one-of-a-kind property offers the perfect combination of superior construction, thoughtful design, abundant storage, and a picturesque setting. A rare opportunity to own a truly exceptional custom home.
| Price History | |
|---|---|
| 9/27/2026 | Listed $519,900 |
General Features
| Living Area | 1940 |
|---|---|
| Sewer | City Sewer/Connected |
| Heating | Forced Air |
| Cooling | Central Air |
| Roof | Age 8 Years or Less,Asphalt |
| Garage Spaces | 3 |
| Year Built | 2017 |
| Levels | One |
| Property Subtype | Single Family |
| Tax Year | 2026 |
| Accessibility | Doors 36 + |
| County | Stearns |
| New Construction | No |
| Property Type | Residential |
| HOA | No |
| Contingency | None |
| Subdivision Name | Ferche South Pinecone 2 |
| Other Structures | Storage Shed |
| Full Baths | 2 |
| Directions | Pinecone Rd to Scout Dr to Troop Dr to 22nd St S,Take a left onto Vermont Dr then a left onto Washington Ct to property on right. |
| City | Sartell |
| High School District | St. Cloud |
| Zoning Description | Residential-Single Family |
| Lot Size Units | Acres |
| Property Attached Y/N | No |
| Land Lease Y/N | No |
| Tax Annual Amount | 4558 |
| Additional Parcels Y/N | No |
| Standard Status | Active |
| Lender Owned | No |
| PostalCity | Sartell |
Interior Features
| Basement | Block,Crawl Space |
|---|---|
| Total Fireplaces | 1 |
| Fireplace Features | Electric,Living Room |
| Basement (Y/N) | Yes |
| Fireplace Y/N | Yes |
| Above Grade Finished Area | 1940 |
| Laundry Features | Main Level |
| Total Bedrooms | 3 |
| Total Baths | 2 |
| Bath Desc | Full Primary,Private Primary,Main Floor Full Bath,Walk-In Shower Stall |
| Dining Room Description | Kitchen/Dining Room |
| Foundation Dimensions | 30x54 |
| Fuel | Natural Gas |
| Garage Dimensions | 30x38 |
| Garage Square Feet | 984 |
Exterior Features
| Parking Features | Attached Garage,Concrete,Finished Garage,Heated Garage,Insulated Garage |
|---|---|
| Lot Features | Irregular Lot |
| Water Source | City Water/Connected |
| Lot Size Area | 0.43 |
| Building Area Total | 2332 |
| Lot Dimensions | 60x168x220x150 |
| Waterfront Y/N | No |
| Foundation Area | 1754 |
Amenities
- Foreclosure
- Views
- Short Sale
- New Construction
- Adult 55+
- Lease To Own
- No HOA Fees
- Furnished
- Primary On Main
- Air Conditioning
- Seller Finance
- Green
- Fixer Upper
- Horse
- Golf
- Fireplace
- Deck
- Garage
- Basement
- Pool
Property vs Single Family Average in 56377
Price
Taxes
Year Built
Visits
 The data relating to real estate for sale on this web site comes in part from the Broker Reciprocity Program of the Regional Multiple Listing Service of Minnesota, Inc. Real estate listings held by brokerage firms other than The 507 Group - American Way Realty are marked with the Broker Reciprocity logo or the Broker Reciprocity thumbnail logo (little black
house) and detailed information about them includes the name of the listing brokers.
The data relating to real estate for sale on this web site comes in part from the Broker Reciprocity Program of the Regional Multiple Listing Service of Minnesota, Inc. Real estate listings held by brokerage firms other than The 507 Group - American Way Realty are marked with the Broker Reciprocity logo or the Broker Reciprocity thumbnail logo (little black
house) and detailed information about them includes the name of the listing brokers.
 © 2026 Realtor Association of Southern Minnesota. All rights reserved. The data relating to real estate for sale on this limited electronic display comes in part from the Broker Reciprocity (sm) Program of the Realtor Association of Southern Minnesota Multiple Listing Service. Real estate listings held by brokerage firms other then The 507 Group - American Way Realty are marked with the Broker Reciprocity(sm) logo or the Broker Reciprocity(sm) thumbnail logo (a little black house) and detailed
