

Views - Golf Course







Address
1719 Cudd Circle, Hudson, WI
Price
$ 469,900
Property Attributes
- ID#7150623
- TypeSingle Family
- Listing Status Active
- CountySAINT CROIX
- CityHudson
- AreaCudds Golf View Add
- NeighborhoodCudds Golf View Add
- Zip54016
- StyleSingle Family
- Year Built1979
- Taxes$ 4917
- Price$ 469,900
- Bedrooms4
- Full Bathrooms2
- Half Bathrooms0
- Sqr Footage2069
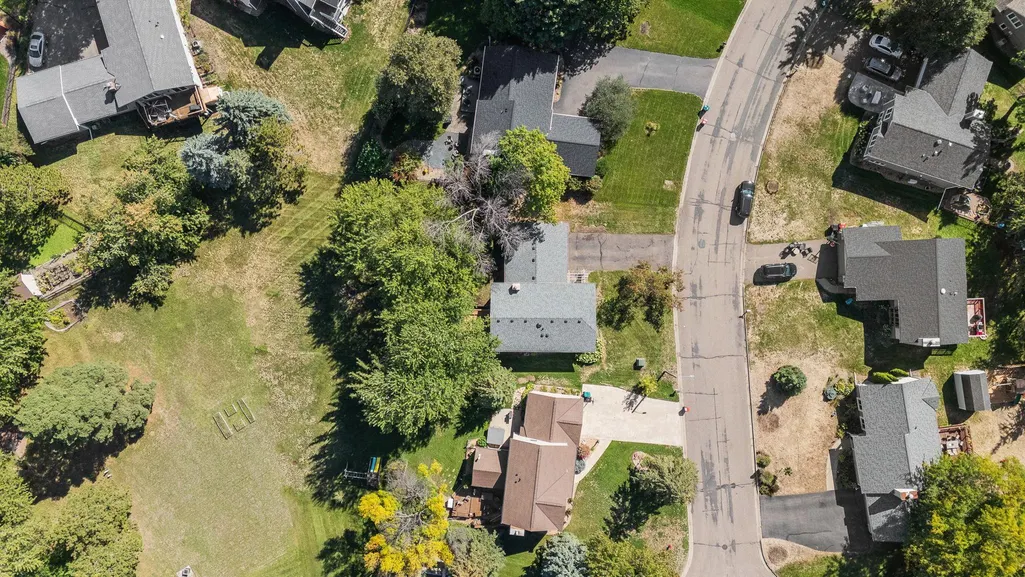
- Lot Size0.34 Acres
Data Source:
Northstar MLS (NSTAR)
Property Description
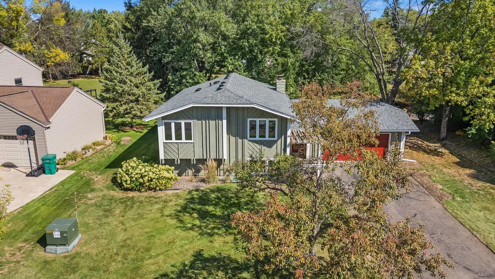
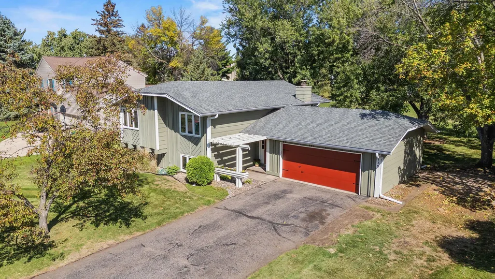
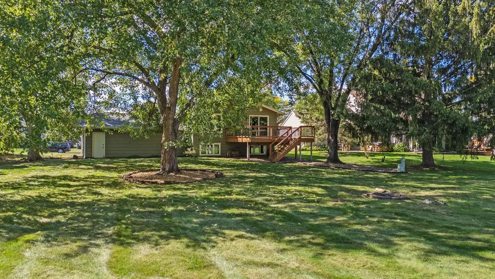
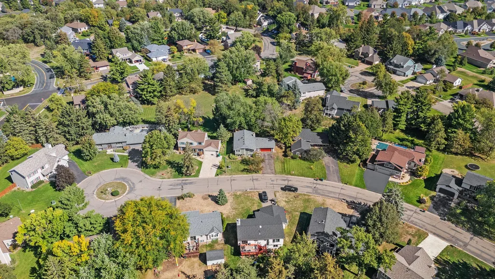
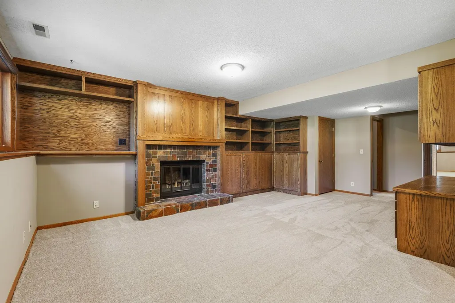
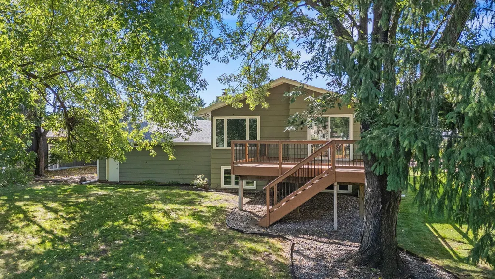
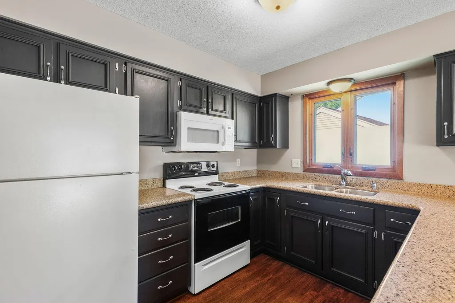
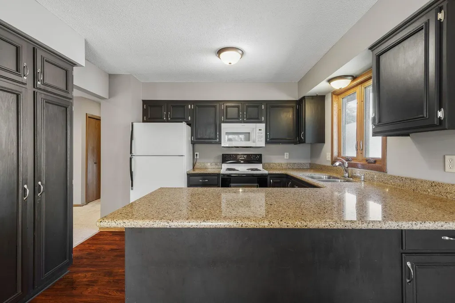
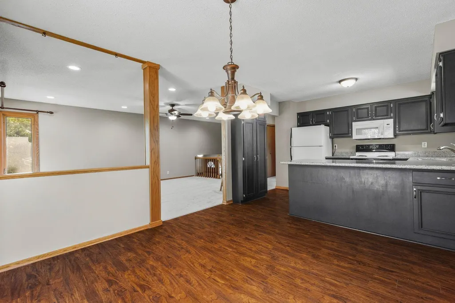
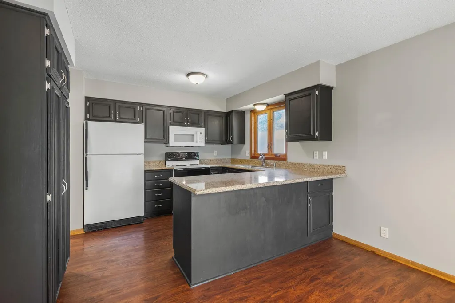
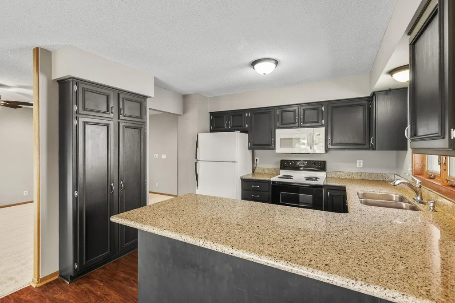
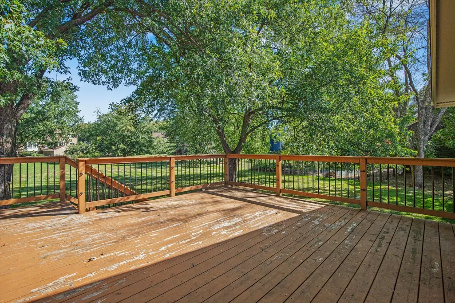
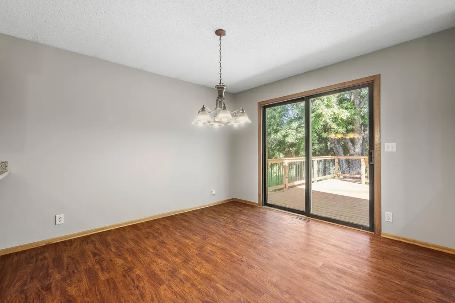
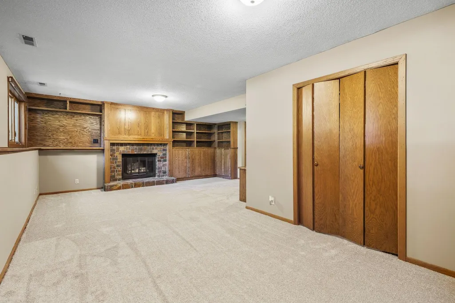
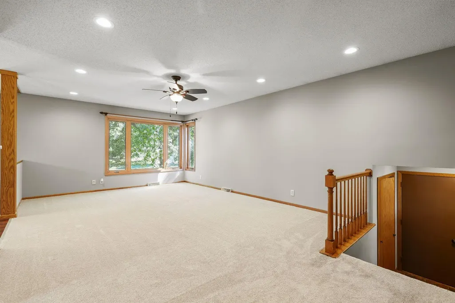
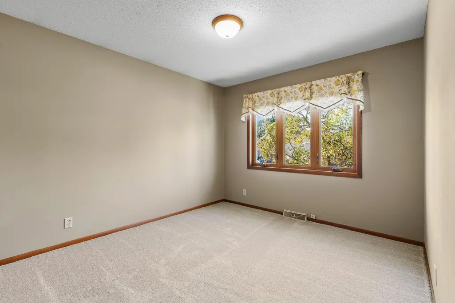
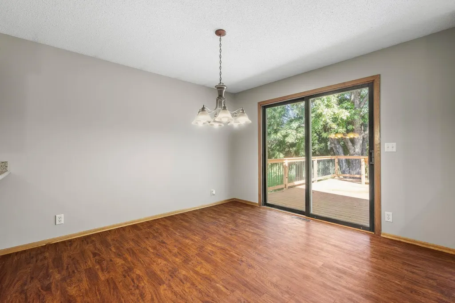
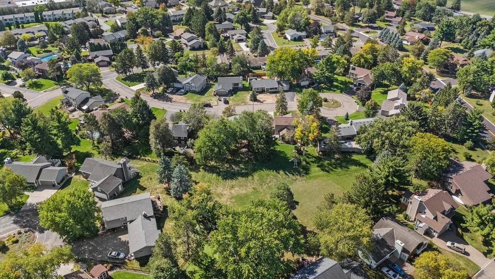
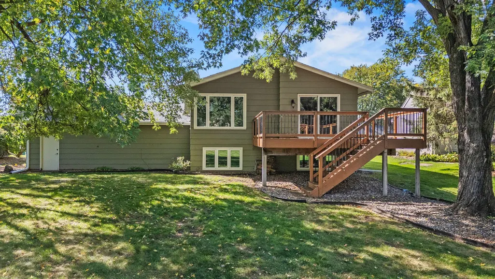
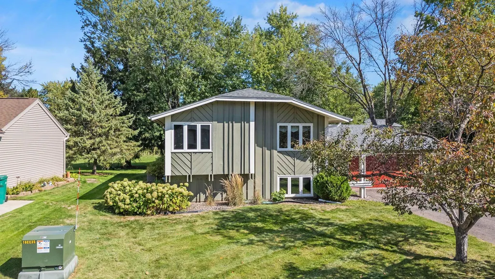
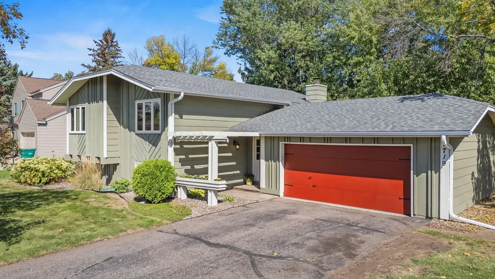
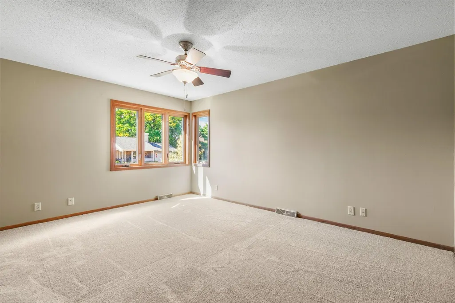
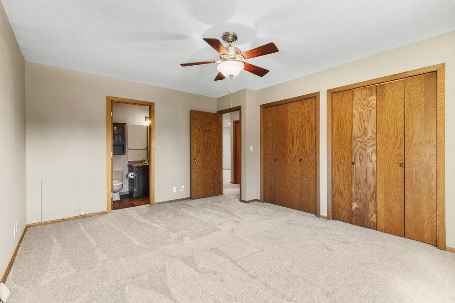
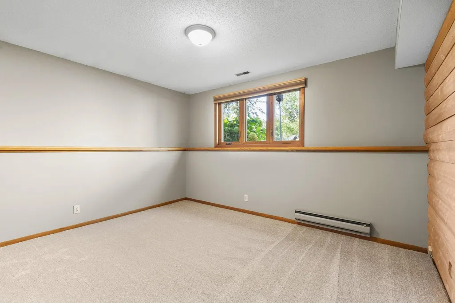
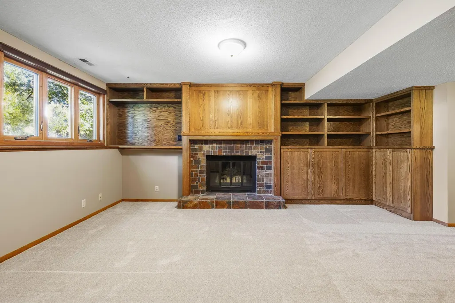
You will love this 4 bedrooms, 2 bath, 2 car garage home nestled in Hudson's Golf View Addition in the heart of Hudson? Walking distance to schools, shopping, the YMCA, or simply sidewalks and pathways to stroll at your leisure! With its NEW CARPET AND FRESHLY PAINTED INTERIOR, it is move in ready and waiting for you. The custom designed and built-in desks and cabinetry/entertainment wall in the family room is a beauty! With its solid woods and beautifully grained woods it screams quality! The deck is oversized and looks out over the large private backyard. surrounded with trees you will love hosting and playing or relaxing in your own little oasis of peace. With four bedrooms plus the generous family room / rec room you could office from home or have spaces for multiple hobbies if you choose. This home is not only well kept, but it also is one that presents options for its new owner to enjoy for many years! Come see for yourself!
| Price History | |
|---|---|
| 9/25/2026 | Listed $469,900 |
General Features
| Living Area | 2069 |
|---|---|
| Sewer | City Sewer/Connected |
| Heating | Forced Air,Fireplace(s) |
| Cooling | Central Air |
| Roof | Age 8 Years or Less,Asphalt,Pitched |
| Appliances | Dishwasher,Disposal,Dryer,Electric Water Heater,Humidifier,Microwave,Range,Refrigerator,Washer,Water Softener Owned |
| Garage Spaces | 2 |
| Construction Materials | Block |
| Year Built | 1979 |
| Electric | Circuit Breakers |
| Levels | Split Entry (Bi-Level) |
| Property Subtype | Single Family |
| Tax Year | 2025 |
| Accessibility | None |
| County | St. Croix |
| New Construction | No |
| Property Type | Residential |
| HOA | No |
| Contingency | None |
| Subdivision Name | Cudds Golf View Add |
| Full Baths | 1 |
| Directions | I-94 Exit #2 go north on Carmichael Rd.,Left on Coulee Rd.,Right on 17th,Right on Laurel Ave.,Left on Cudd Circle to the property on the right. |
| City | Hudson |
| High School District | Hudson |
| Zoning Description | Residential-Single Family |
| Lot Size Units | Acres |
| Property Attached Y/N | No |
| Land Lease Y/N | No |
| Tax Annual Amount | 4917.18 |
| Additional Parcels Y/N | No |
| Standard Status | Active |
| Lender Owned | No |
| Amenities Unit | Cable,Ceiling Fan(s),Kitchen Window,Natural Woodwork,In-Ground Sprinkler,Washer/Dryer Hookup |
| PostalCity | Hudson |
Interior Features
| Basement | Daylight/Lookout Windows,Full |
|---|---|
| Total Fireplaces | 1 |
| Fireplace Features | Brick,Family Room,Wood Burning |
| Basement (Y/N) | Yes |
| Fireplace Y/N | Yes |
| Above Grade Finished Area | 1128 |
| 3/4 Baths | 1 |
| Laundry Features | In Basement,Electric Dryer Hookup,Lower Level,Laundry Room |
| Total Bedrooms | 4 |
| Below Grade Finished Area | 941 |
| Total Baths | 2 |
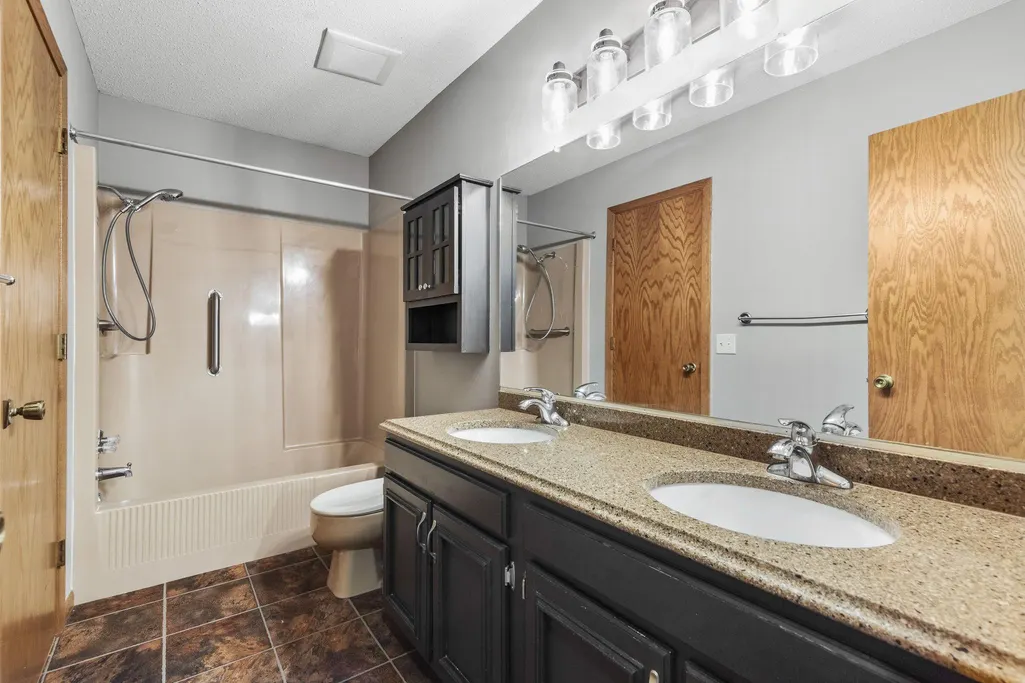
| Bath Desc | Double Sink,Main Floor Full Bath,Upper Level 3/4 Bath |
| Dining Room Description | Breakfast Bar,Informal Dining Room,Kitchen/Dining Room |
| Foundation Dimensions | 34 x 33 |
| Fuel | Electric,Natural Gas |
| Garage Dimensions | 22 x 20 |
| Garage Square Feet | 440 |
Exterior Features
| Fencing | None |
|---|---|
| Parking Features | Attached Garage,Asphalt,Garage Door Opener |
| Lot Features | Tree Coverage - Medium |
| Water Source | City Water/Connected |
| Lot Size Area | 0.34 |
| Building Area Total | 2256 |
| Lot Dimensions | 17' / 15' / 183' / 30' / 63' / 164' |
| Waterfront Y/N | No |
| Foundation Area | 1128 |
| Road Frontage Type | City Street,Paved Streets |
| Road Responsibility | Public Maintained Road |
Amenities
- Foreclosure
- Views
- Short Sale
- New Construction
- Adult 55+
- Lease To Own
- No HOA Fees
- Furnished
- Primary On Main
- Air Conditioning
- Seller Finance
- Green
- Fixer Upper
- Horse
- Golf
- Fireplace
- Deck
- Garage
- Basement
- Pool
Property vs Single Family Average in 54016
Price
Taxes
Year Built
 The data relating to real estate for sale on this web site comes in part from the Broker Reciprocity Program of the Regional Multiple Listing Service of Minnesota, Inc. Real estate listings held by brokerage firms other than The 507 Group - American Way Realty are marked with the Broker Reciprocity logo or the Broker Reciprocity thumbnail logo (little black
house) and detailed information about them includes the name of the listing brokers.
The data relating to real estate for sale on this web site comes in part from the Broker Reciprocity Program of the Regional Multiple Listing Service of Minnesota, Inc. Real estate listings held by brokerage firms other than The 507 Group - American Way Realty are marked with the Broker Reciprocity logo or the Broker Reciprocity thumbnail logo (little black
house) and detailed information about them includes the name of the listing brokers.
 © 2026 Realtor Association of Southern Minnesota. All rights reserved. The data relating to real estate for sale on this limited electronic display comes in part from the Broker Reciprocity (sm) Program of the Realtor Association of Southern Minnesota Multiple Listing Service. Real estate listings held by brokerage firms other then The 507 Group - American Way Realty are marked with the Broker Reciprocity(sm) logo or the Broker Reciprocity(sm) thumbnail logo (a little black house) and detailed
