

Views





























Address
14916 Ogren Place Ne, Otsego, MN
Price
$ 560,000
Property Attributes
- ID#7145255
- TypeSingle Family
- Listing Status Active
- CountyWRIGHT
- CityOtsego
- AreaAntelope Park
- NeighborhoodAntelope Park
- Zip55330
- StyleSingle Family
- Year Built1995
- Taxes$ 5490
- Price$ 560,000
- Bedrooms4
- Full Bathrooms3
- Half Bathrooms0
- Sqr Footage2414
- Lot Size1.333 Acres
Data Source:
Northstar MLS (NSTAR)
Property Description
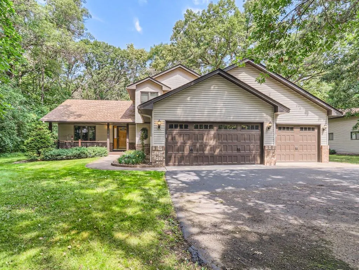
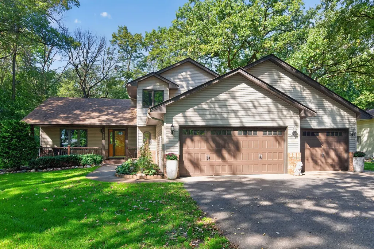
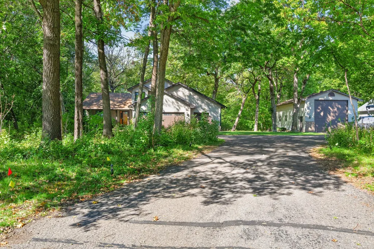
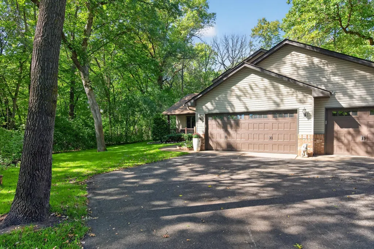
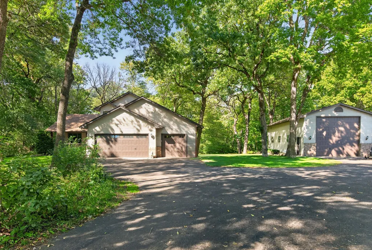
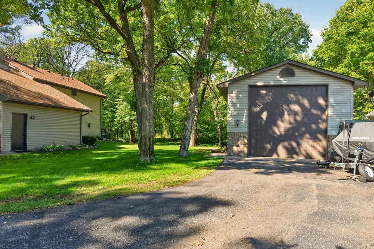
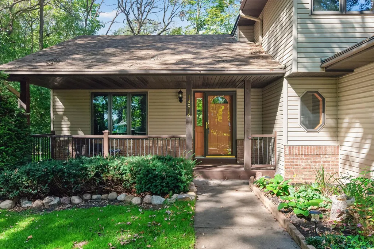
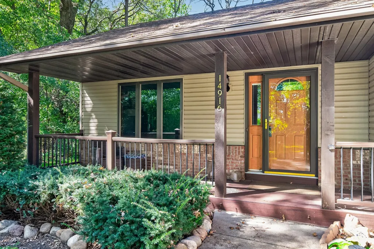
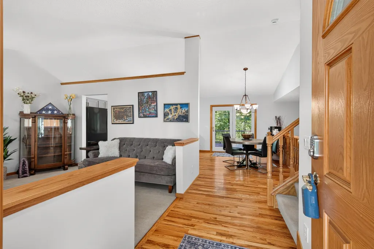
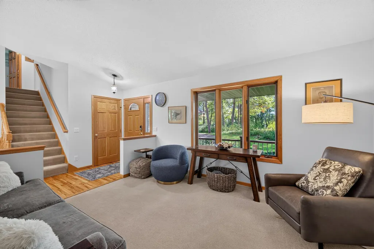
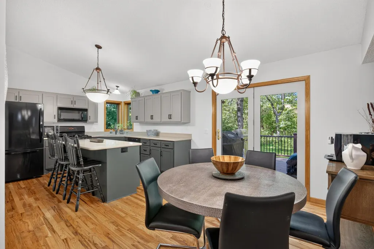
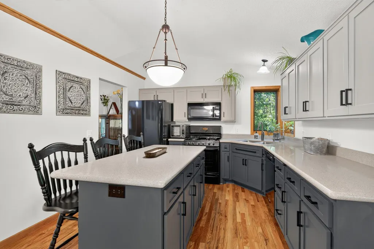
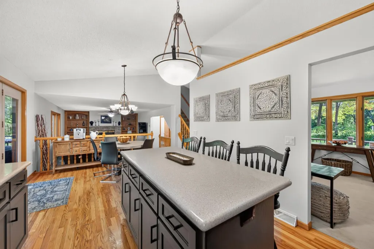
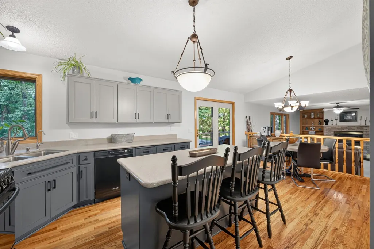
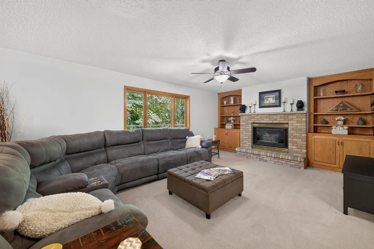
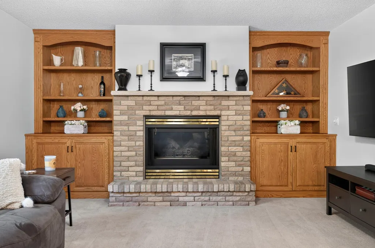
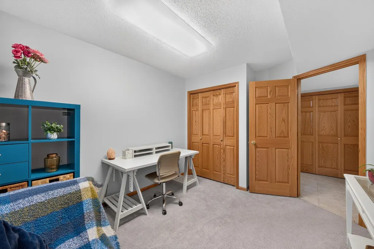
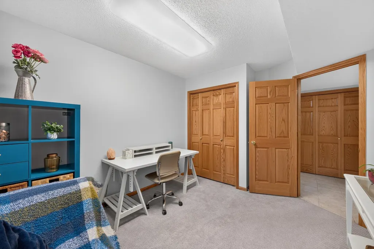
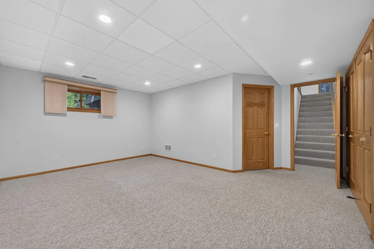
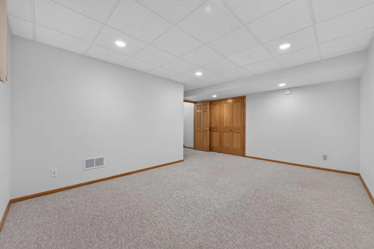
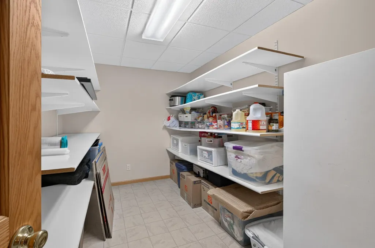
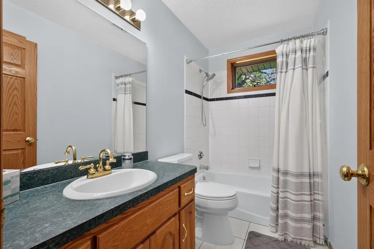
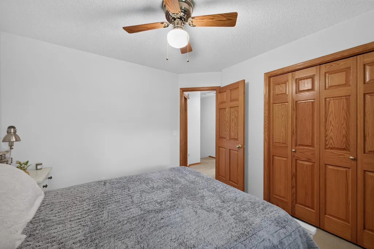
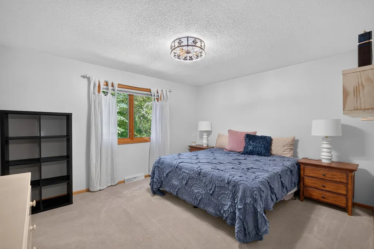
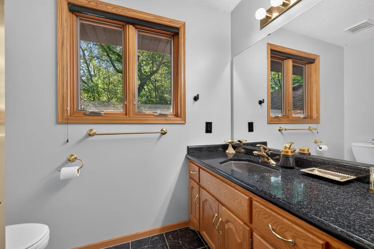
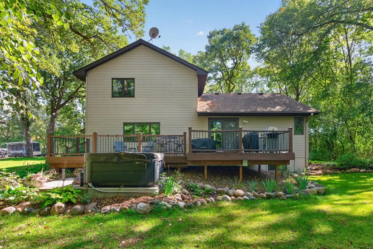
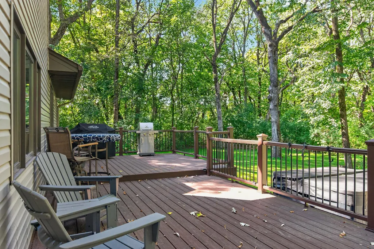
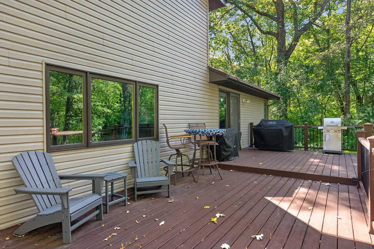
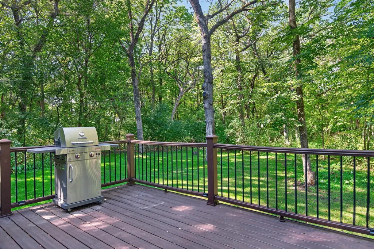
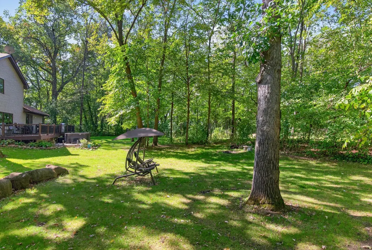
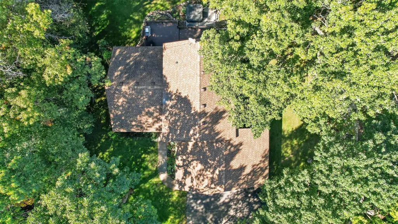
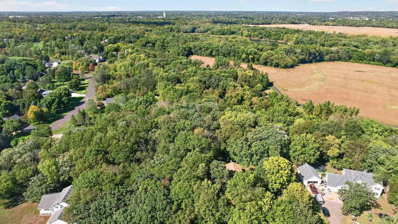
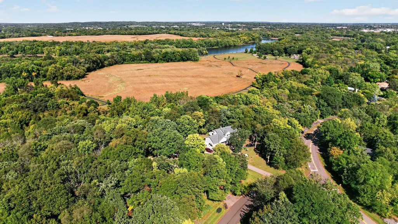
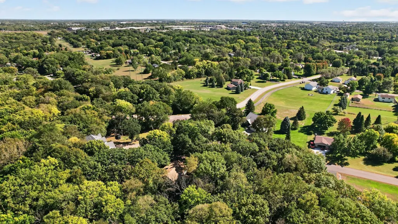
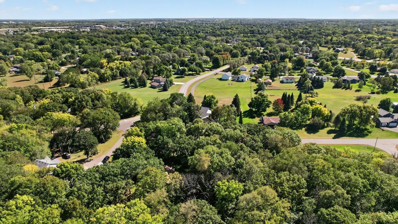
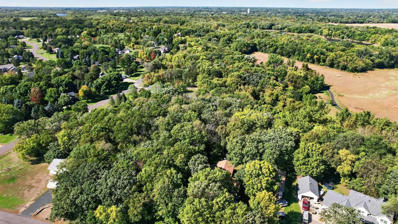
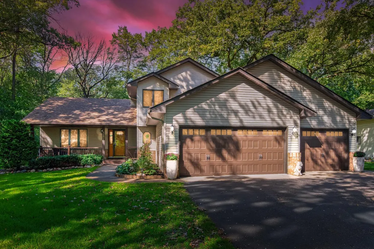
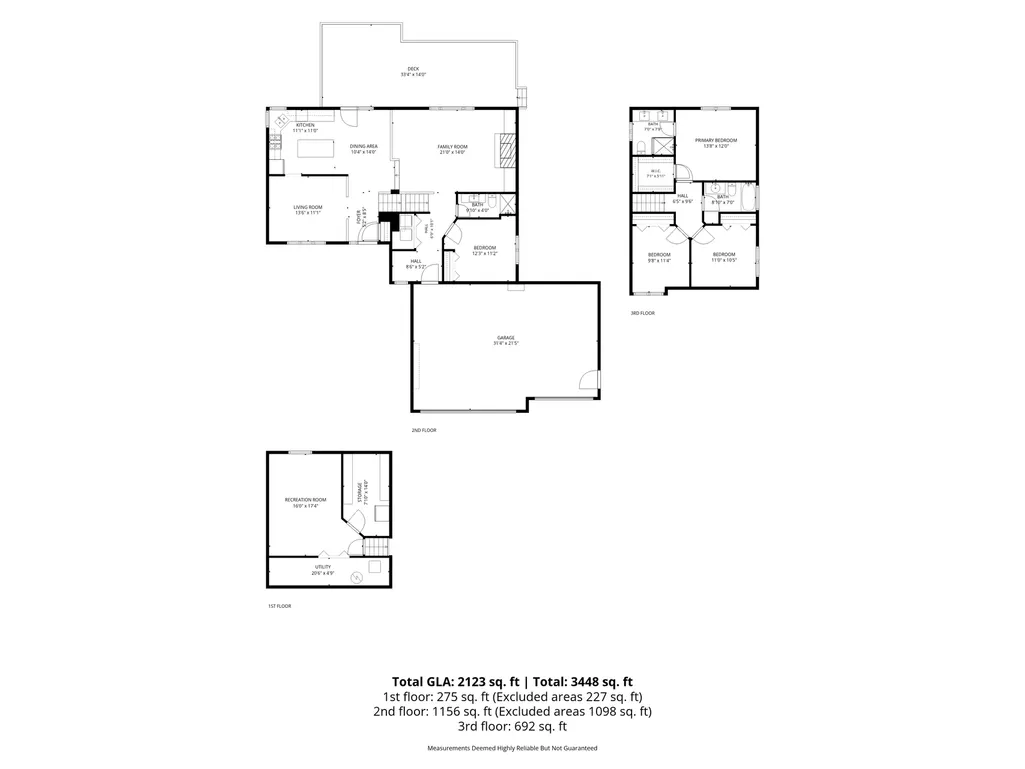
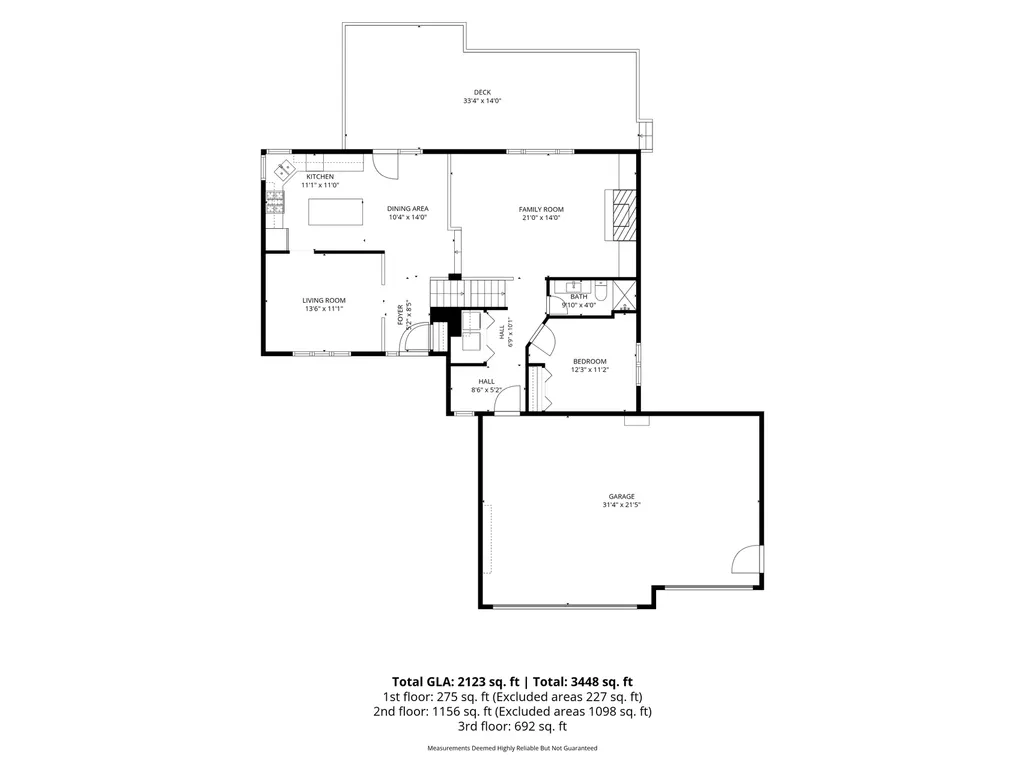
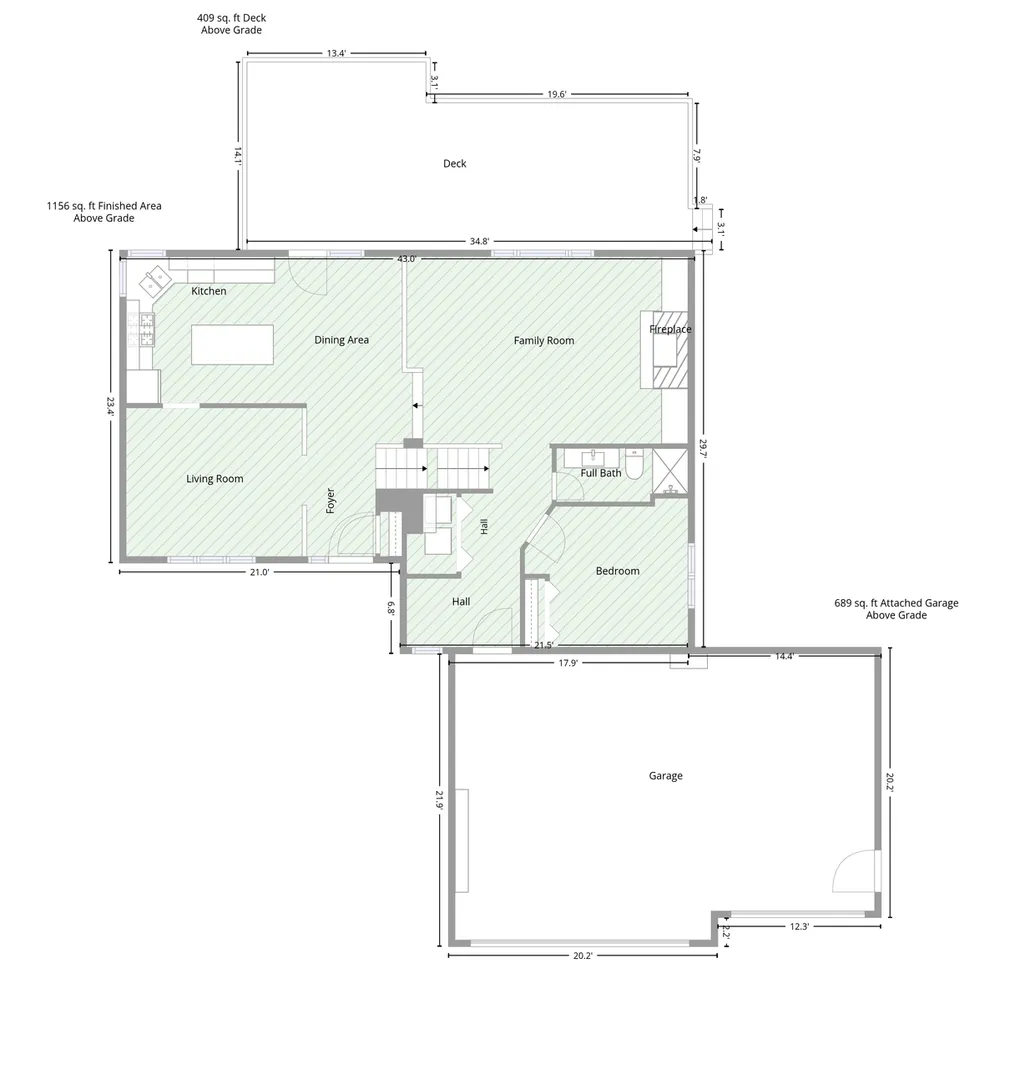
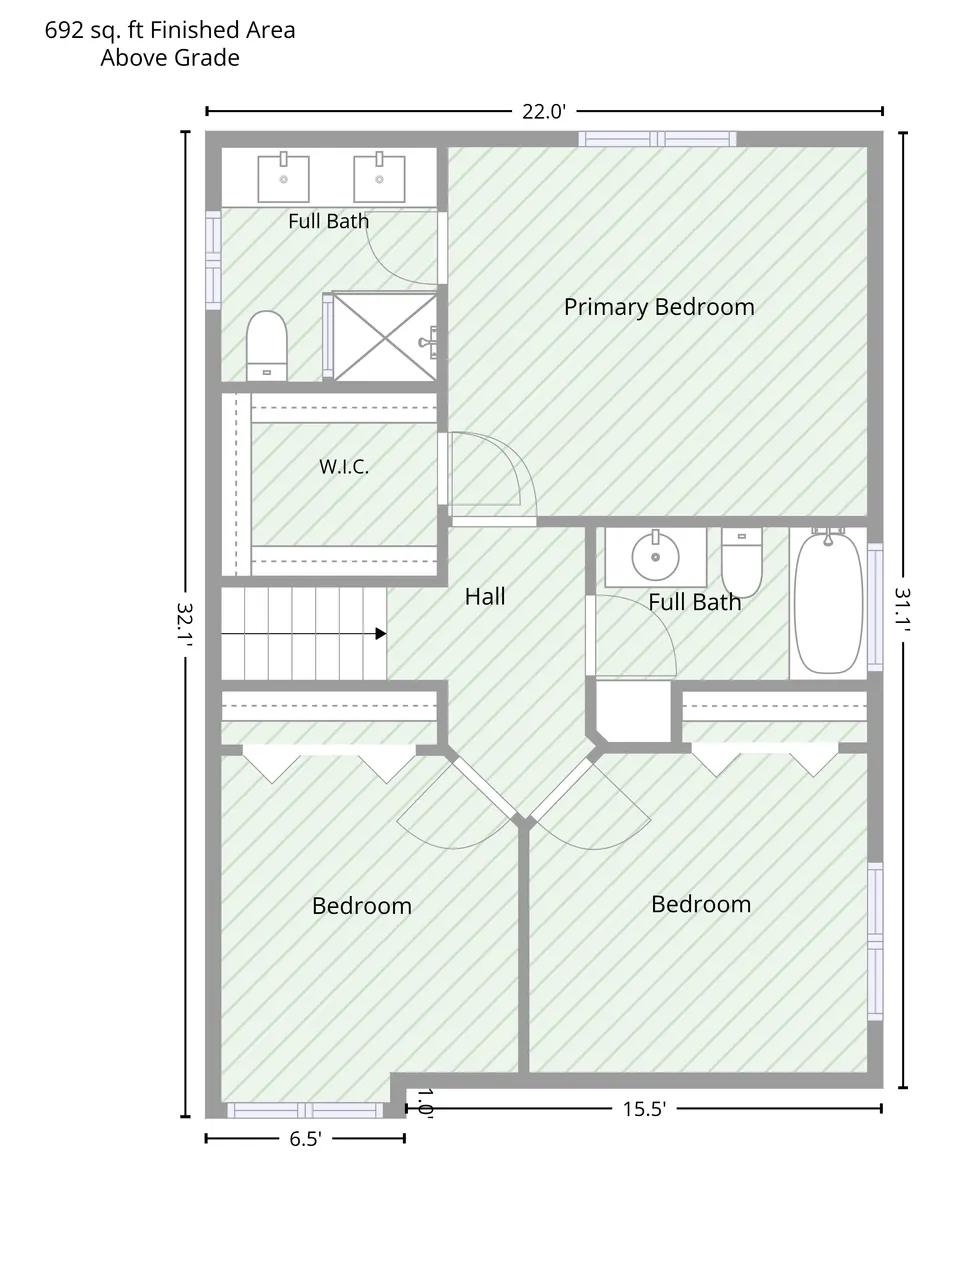
Well kept, well-built home has been lovingly cared for with quality upgrades inside and out. Enjoy peace, privacy, and scenic nature views from the 34x13’ Trex deck or the covered Trex front porch. Inside, the open main level features a beautiful kitchen complete with freshly painted cabinets, brand-new painted cabinet doors, convenient pull-out shelving, updated countertops, and under-cabinet lighting. The main floor also offers excellent single-level living potential with a light-filled bedroom, a 3/4 bath, dedicated laundry, and dual living and family room spaces. Upstairs, discover three bedrooms, including a spacious primary owner's suite complete with a private bath, dual sinks, and a walk-in closet. The lower level adds even more versatile space with a large flexroom and a massive storage area. Car and hobby enthusiasts will love the setup! The oversized 3-car attached garage is fully insulated and finished with epoxy floors, built-in cabinets, and pull-down storage. Additionally, a massive 46x22’ detached garage and shop features a 13'9" H x 14' W overhead door, plus a 9x7’ interior door leading to a17x22’ climate-controlled interior shop equipped with AC and infrared heat. All this sits on a gorgeous 1.3-acre lot backing directly to Otsego Park along the Mississippi River. Additional highlights include a new roof (2018), Kinetico water system, and in-ground irrigation!
| Price History | |
|---|---|
| 9/16/2026 | Listed $560,000 |
General Features
| Living Area | 2414 |
|---|---|
| Sewer | Septic System Compliant - Yes |
| Heating | Forced Air,Fireplace(s) |
| Cooling | Central Air |
| Appliances | Air-To-Air Exchanger,Dishwasher,Dryer,Gas Water Heater,Water Filtration System,Water Osmosis System,Microwave,Range,Refrigerator,Washer |
| Garage Spaces | 3 |
| Construction Materials | Frame |
| Year Built | 1995 |
| Electric | Circuit Breakers |
| Levels | Modified Two Story |
| Property Subtype | Single Family |
| Tax Year | 2026 |
| Accessibility | None |
| County | Wright |
| New Construction | No |
| Property Type | Residential |
| HOA | No |
| Contingency | None |
| Subdivision Name | Antelope Park |
| Other Structures | Garage(s) |
| Full Baths | 1 |
| Directions | 101 to County Road 39,right on Ohland,left on Ogren,home on the left. |
| City | Otsego |
| High School District | Elk River |
| Zoning Description | Residential-Single Family |
| Lot Size Units | Acres |
| Property Attached Y/N | No |
| Land Lease Y/N | No |
| Tax Annual Amount | 5490 |
| Additional Parcels Y/N | No |
| Standard Status | Active |
| Lender Owned | No |
| Amenities Unit | Ceiling Fan(s),Deck,Hardwood Floors,Kitchen Center Island,Kitchen Window,Primary Bedroom Walk-In Closet,Patio,Paneled Doors,Porch,In-Ground Sprinkler,Tile Floors,Vaulted Ceiling(s),Washer/Dryer Hooku |
| PostalCity | Otsego |
Interior Features
| Basement | Block,Drain Tiled,Drainage System,Finished |
|---|---|
| Total Fireplaces | 1 |
| Fireplace Features | Family Room,Gas |
| Basement (Y/N) | Yes |
| Fireplace Y/N | Yes |
| Above Grade Finished Area | 1914 |
| 3/4 Baths | 2 |
| Laundry Features | Main Level |
| Total Bedrooms | 4 |
| Below Grade Finished Area | 500 |
| Total Baths | 3 |
| Bath Desc | 3/4 Primary,Bathroom Ensuite,Private Primary,Main Floor 3/4 Bath,Upper Level 3/4 Bath,Upper Level Full Bath |
| Dining Room Description | Eat In Kitchen,Kitchen/Dining Room |
| Fuel | Natural Gas |
| Garage Dimensions | 34x22 |
| Garage Square Feet | 748 |
Exterior Features
| Parking Features | Attached Garage,Detached Garage,Asphalt,Electric Vehicle Charging Station(s),Finished Garage,Garage Door Opener,Heated Garage,Insulated Garage,Multiple Garages,RV Access/Parking |
|---|---|
| Lot Features | Tree Coverage - Heavy |
| Water Source | Well |
| Lot Size Area | 1.333 |
| Building Area Total | 3124 |
| Lot Dimensions | 376x104x400x170 |
| Waterfront Y/N | No |
| Foundation Area | 1210 |
Amenities
- Foreclosure
- Views
- Short Sale
- New Construction
- Adult 55+
- Lease To Own
- No HOA Fees
- Furnished
- Primary On Main
- Air Conditioning
- Seller Finance
- Green
- Fixer Upper
- Horse
- Golf
- Fireplace
- Deck
- Garage
- Basement
- Pool
Property vs Single Family Average in 55330
Price
Taxes
Year Built
Visits
 The data relating to real estate for sale on this web site comes in part from the Broker Reciprocity Program of the Regional Multiple Listing Service of Minnesota, Inc. Real estate listings held by brokerage firms other than The 507 Group - American Way Realty are marked with the Broker Reciprocity logo or the Broker Reciprocity thumbnail logo (little black
house) and detailed information about them includes the name of the listing brokers.
The data relating to real estate for sale on this web site comes in part from the Broker Reciprocity Program of the Regional Multiple Listing Service of Minnesota, Inc. Real estate listings held by brokerage firms other than The 507 Group - American Way Realty are marked with the Broker Reciprocity logo or the Broker Reciprocity thumbnail logo (little black
house) and detailed information about them includes the name of the listing brokers.
 © 2026 Realtor Association of Southern Minnesota. All rights reserved. The data relating to real estate for sale on this limited electronic display comes in part from the Broker Reciprocity (sm) Program of the Realtor Association of Southern Minnesota Multiple Listing Service. Real estate listings held by brokerage firms other then The 507 Group - American Way Realty are marked with the Broker Reciprocity(sm) logo or the Broker Reciprocity(sm) thumbnail logo (a little black house) and detailed
