

Price Reduction - Primary on Main


Address
1105 Southwood Drive, Dilworth, MN
Price
$ 289,000
Property Attributes
- ID#7122260
- TypeSingle Family
- Listing Status Active
- CountyCLAY
- CityDilworth
- AreaWoodbridge 2nd Add
- NeighborhoodWoodbridge 2nd Add
- Zip56529
- StyleSingle Family
- Year Built2005
- Taxes$ 3636
- Price$ 289,000
- Bedrooms2
- Full Bathrooms2
- Half Bathrooms0
- Sqr Footage1410
- Lot Size0.137 Acres
Data Source:
Northstar MLS (NSTAR)
Property Description
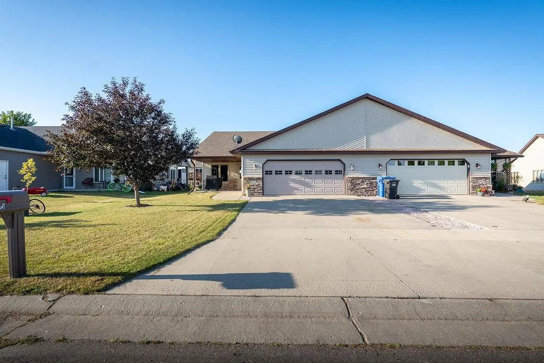
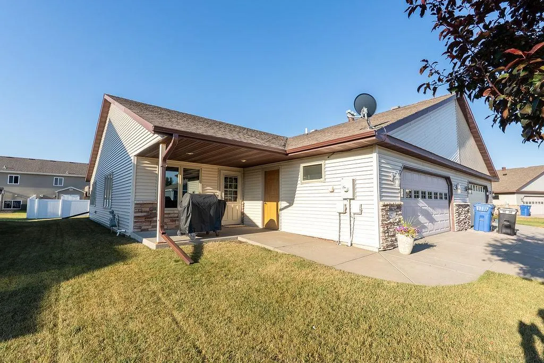
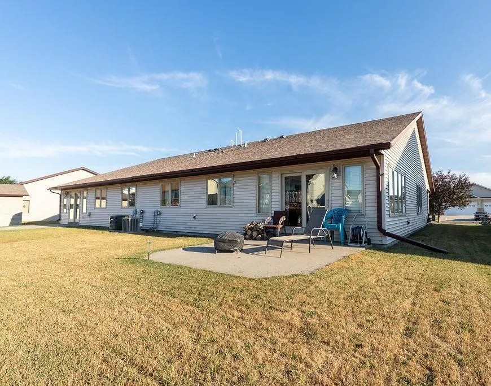
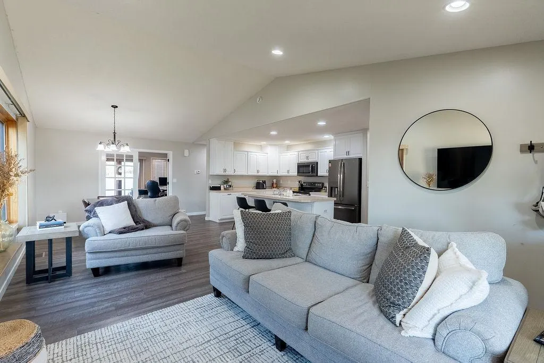
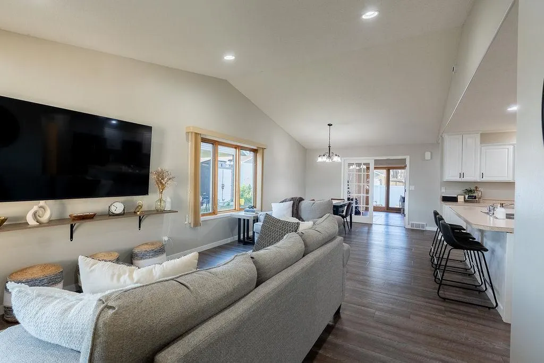
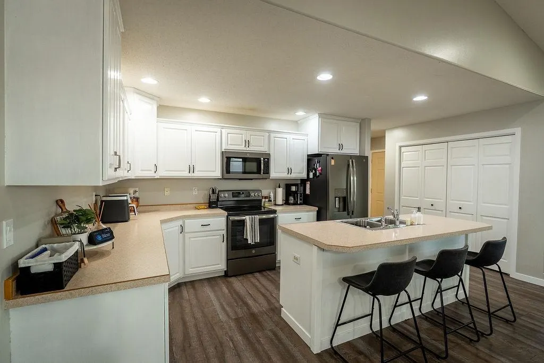
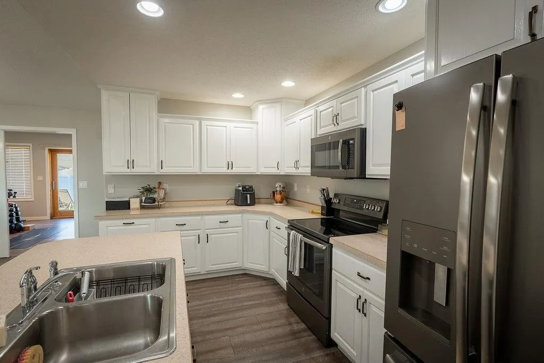
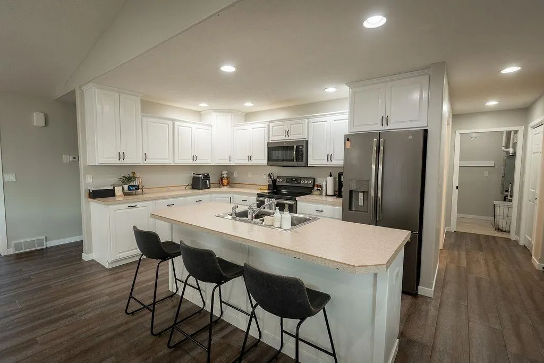
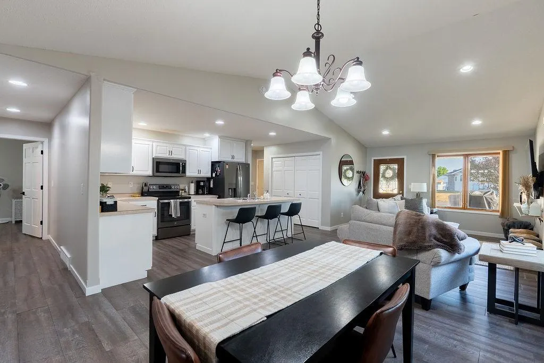
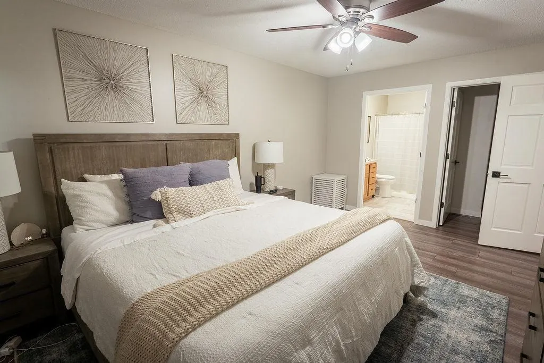
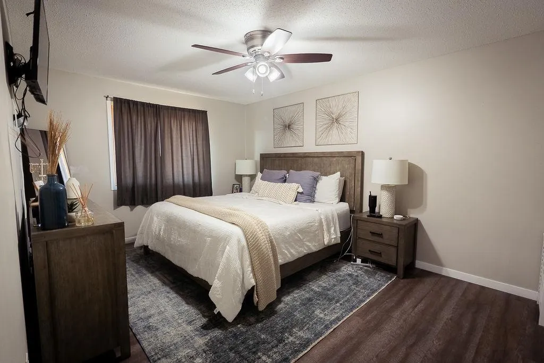
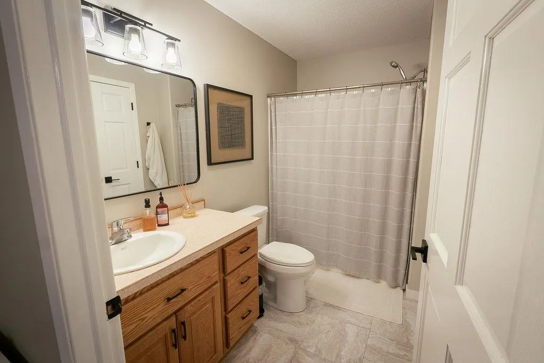
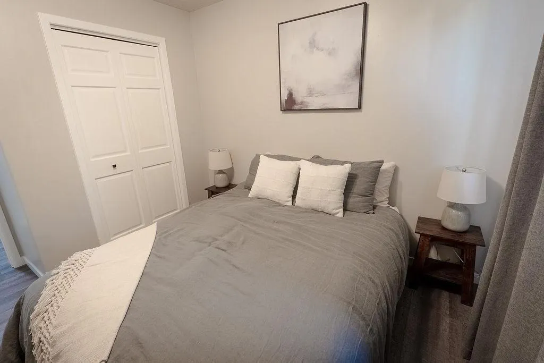
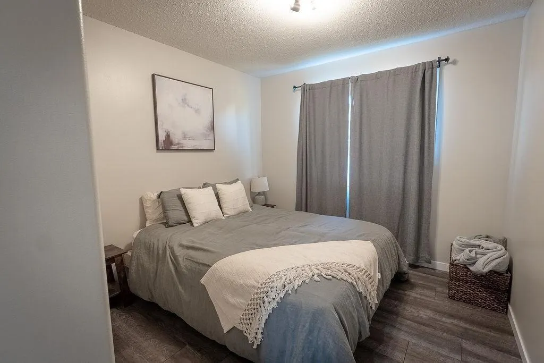
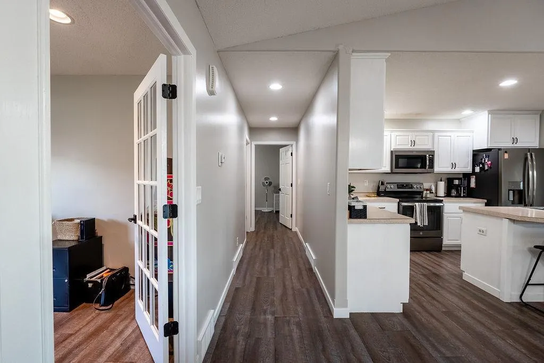
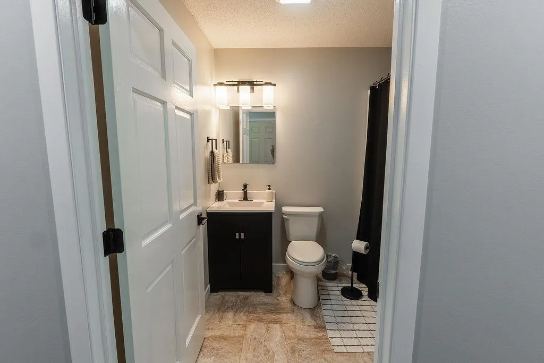
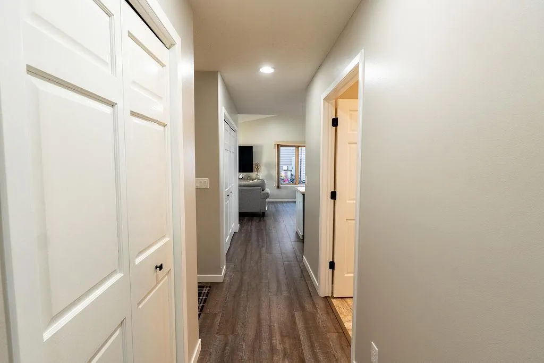
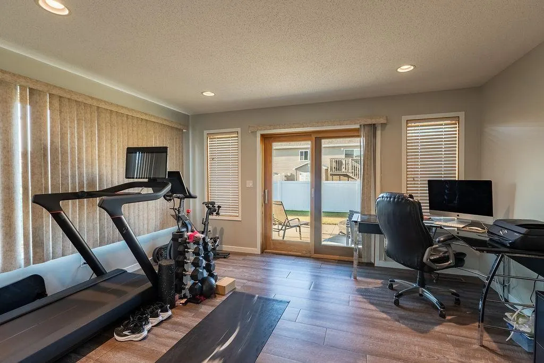
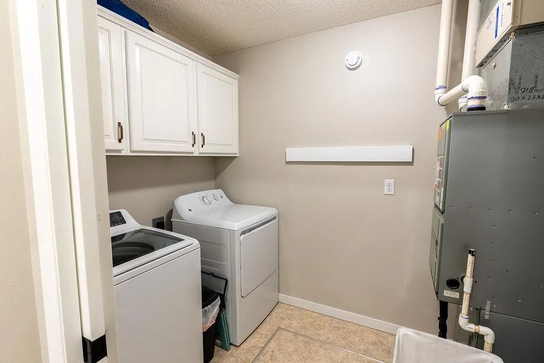
Welcome to this beautifully maintained, move-in ready single-level twin home! This updated home features 2 bedrooms, 2 bathrooms, and an open, functional layout designed for comfortable living. Enjoy all-new stainless steel appliances, a new washer and dryer, and numerous recent updates throughout the home. The attached two-stall garage provides added convenience and storage. Ideally located within walking distance of the Rail District and just a 5-minute drive to Moorhead, you'll love the easy access to shopping, dining, entertainment, and everyday amenities. Don't miss your opportunity to own this charming, low-maintenance home! Optional to buy furnished. Agent has relationship with seller.
| Price History | |
|---|---|
| 8/11/2026 | Listed $297,500 |
| 9/15/2026 | 3$289,000 |
General Features
| Living Area | 1410 |
|---|---|
| Sewer | City Sewer/Connected |
| Heating | Forced Air |
| Cooling | Central Air |
| Roof | Asphalt |
| Appliances | Cooktop,Dishwasher,Dryer,Electric Water Heater,Freezer,Microwave,Refrigerator,Stainless Steel Appliances,Washer |
| Garage Spaces | 2 |
| Year Built | 2005 |
| Levels | One |
| Property Subtype | Single Family |
| Tax Year | 2026 |
| Accessibility | Fully Wheelchair,No Stairs External,No Stairs Internal |
| County | Clay |
| New Construction | No |
| Property Type | Residential |
| HOA | No |
| Contingency | None |
| Subdivision Name | Woodbridge 2nd Add |
| Full Baths | 1 |
| Directions | Hwy 10 to 12th St. NE turn onto Southwood Dr. |
| City | Dilworth |
| High School District | Moorhead |
| Zoning Description | Residential-Single Family |
| Lot Size Units | Acres |
| Property Attached Y/N | No |
| Land Lease Y/N | No |
| Tax Annual Amount | 3636 |
| Additional Parcels Y/N | No |
| Standard Status | Active |
| Lender Owned | No |
| Amenities Unit | Ceiling Fan(s),Kitchen Center Island,Primary Bedroom Walk-In Closet,Main Floor Primary Bedroom,Patio,Security System,Vaulted Ceiling(s) |
| PostalCity | Dilworth |
Interior Features
| Basement | Crawl Space |
|---|---|
| Basement (Y/N) | No |
| Fireplace Y/N | No |
| Above Grade Finished Area | 1410 |
| 3/4 Baths | 1 |
| Total Bedrooms | 2 |
| Total Baths | 2 |
| Bath Desc | Main Floor 3/4 Bath,Main Floor Full Bath |
| Fuel | Electric |
| Garage Square Feet | 400 |
Exterior Features
| Parking Features | Attached Garage |
|---|---|
| Water Source | City Water/Connected |
| Lot Size Area | 0.137 |
| Building Area Total | 1410 |
| Lot Dimensions | 50x120 |
| Waterfront Y/N | No |
| Foundation Area | 1410 |
Amenities
- Foreclosure
- Views
- Short Sale
- New Construction
- Adult 55+
- Lease To Own
- No HOA Fees
- Furnished
- Primary On Main
- Air Conditioning
- Seller Finance
- Green
- Fixer Upper
- Horse
- Golf
- Fireplace
- Deck
- Garage
- Basement
- Pool
Property vs Single Family Average in 56529
Price
Taxes
Year Built
Visits
 The data relating to real estate for sale on this web site comes in part from the Broker Reciprocity Program of the Regional Multiple Listing Service of Minnesota, Inc. Real estate listings held by brokerage firms other than The 507 Group - American Way Realty are marked with the Broker Reciprocity logo or the Broker Reciprocity thumbnail logo (little black
house) and detailed information about them includes the name of the listing brokers.
The data relating to real estate for sale on this web site comes in part from the Broker Reciprocity Program of the Regional Multiple Listing Service of Minnesota, Inc. Real estate listings held by brokerage firms other than The 507 Group - American Way Realty are marked with the Broker Reciprocity logo or the Broker Reciprocity thumbnail logo (little black
house) and detailed information about them includes the name of the listing brokers.
 © 2026 Realtor Association of Southern Minnesota. All rights reserved. The data relating to real estate for sale on this limited electronic display comes in part from the Broker Reciprocity (sm) Program of the Realtor Association of Southern Minnesota Multiple Listing Service. Real estate listings held by brokerage firms other then The 507 Group - American Way Realty are marked with the Broker Reciprocity(sm) logo or the Broker Reciprocity(sm) thumbnail logo (a little black house) and detailed
