

Price Reduction - Views
Address
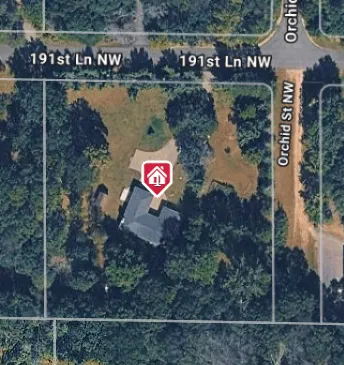
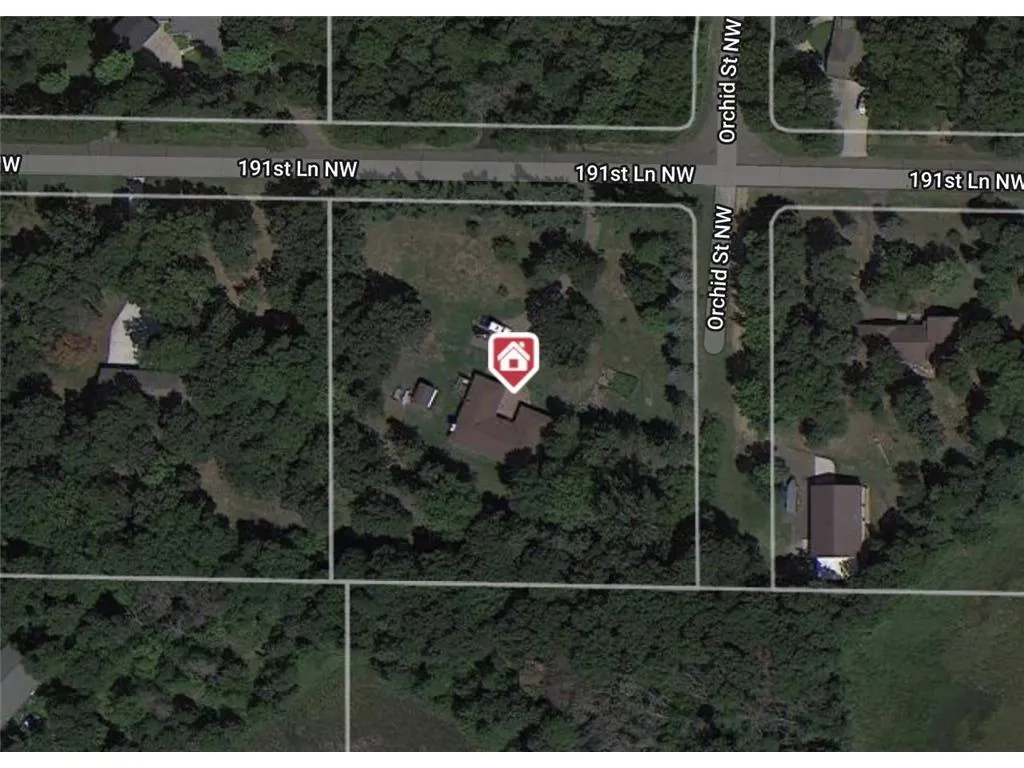
3370 191st Lane Nw, Oak Grove, MN
Price
$ 589,900
Property Attributes
- ID#7121781
- TypeSingle Family
- Listing Status Active
- CountyANOKA
- CityOak Grove
- AreaWill Rogers Add
- NeighborhoodWill Rogers Add
- Zip55303
- StyleSingle Family
- Year Built1978
- Taxes$ 4912
- Price$ 589,900
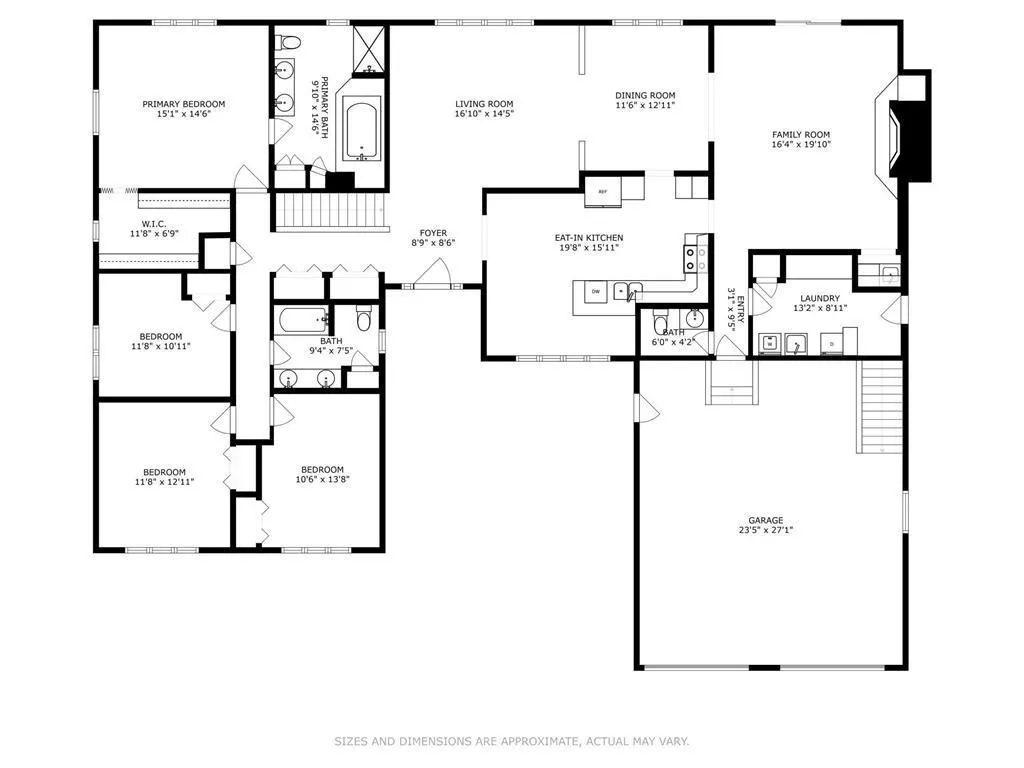
- Bedrooms5
- Full Bathrooms3
- Half Bathrooms1
- Sqr Footage4682
- Lot Size2.37 Acres
Data Source:
Northstar MLS (NSTAR)
Property Description
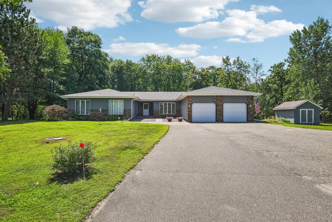
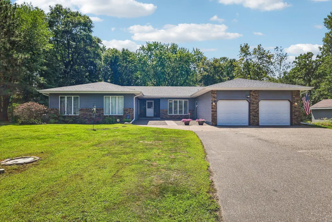
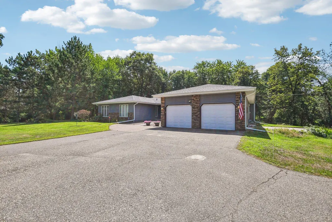
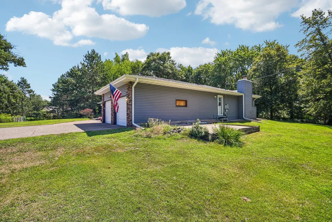
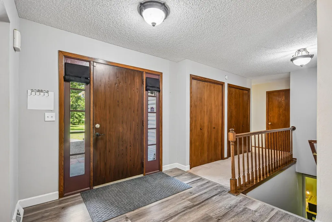
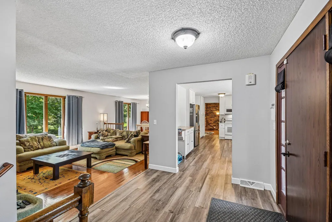
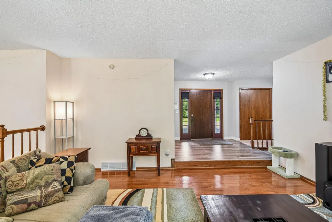
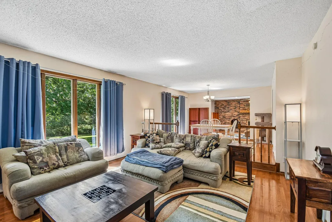
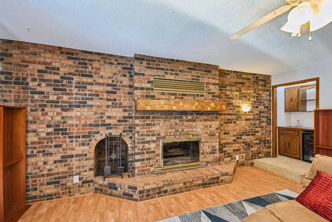
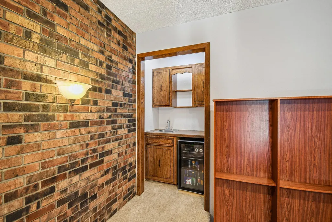
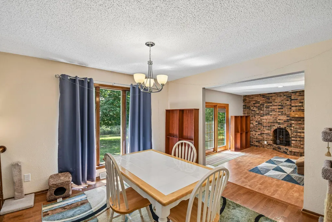
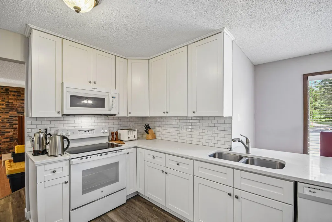
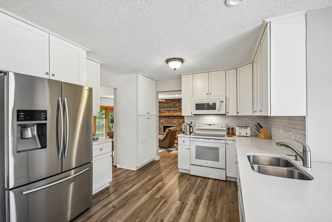
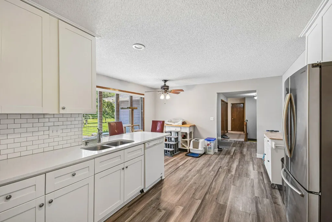
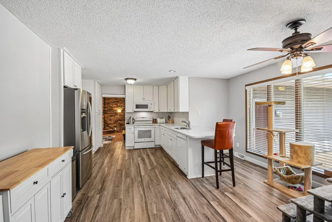
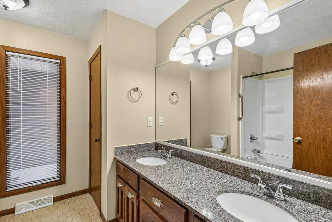
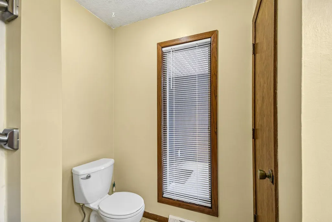
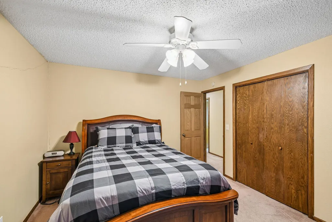
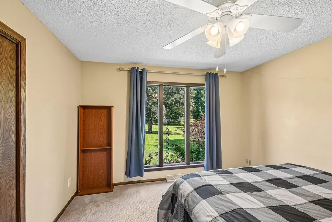
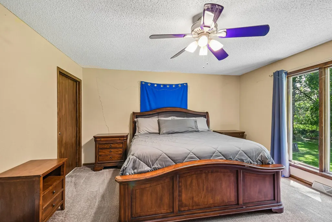
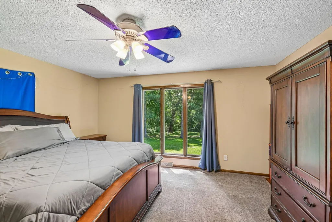
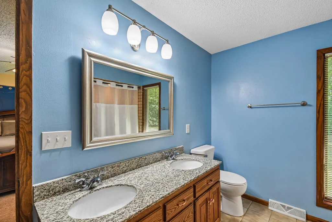
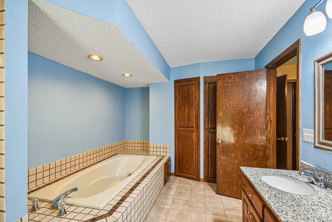
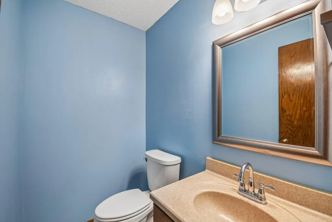
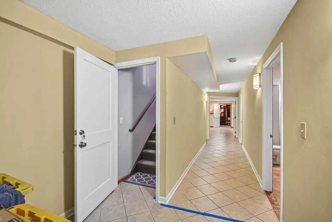
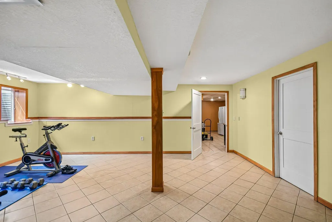
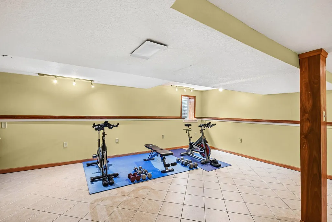
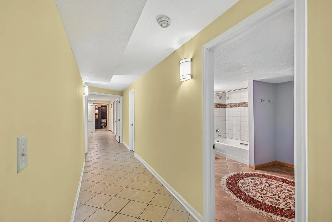
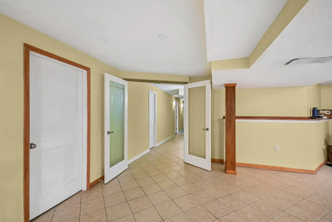
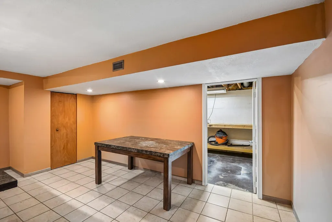
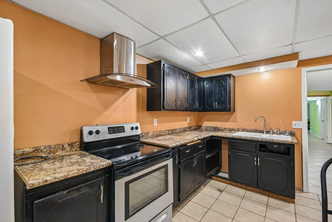
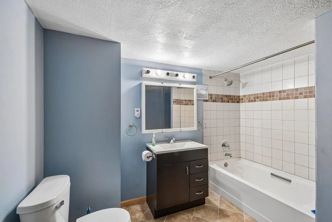
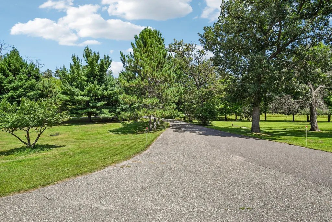
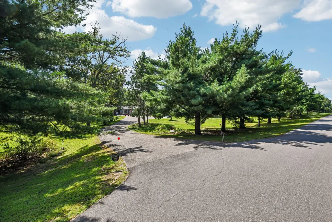
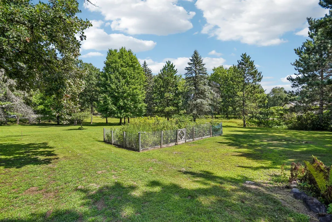
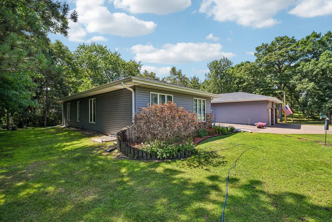
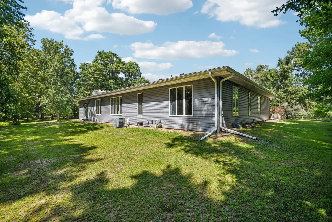
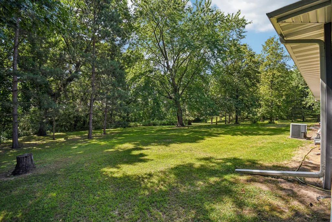
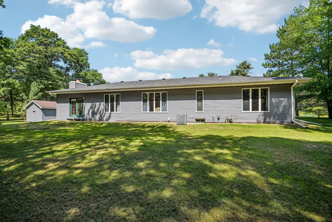
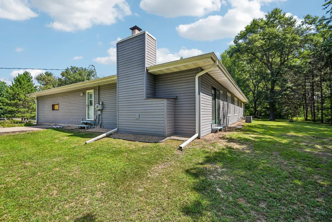
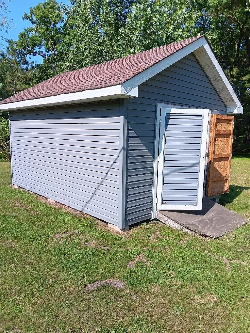
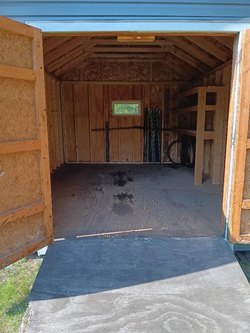
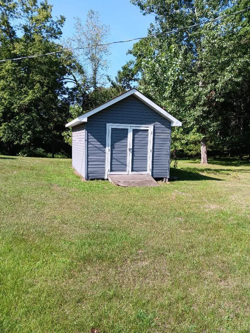
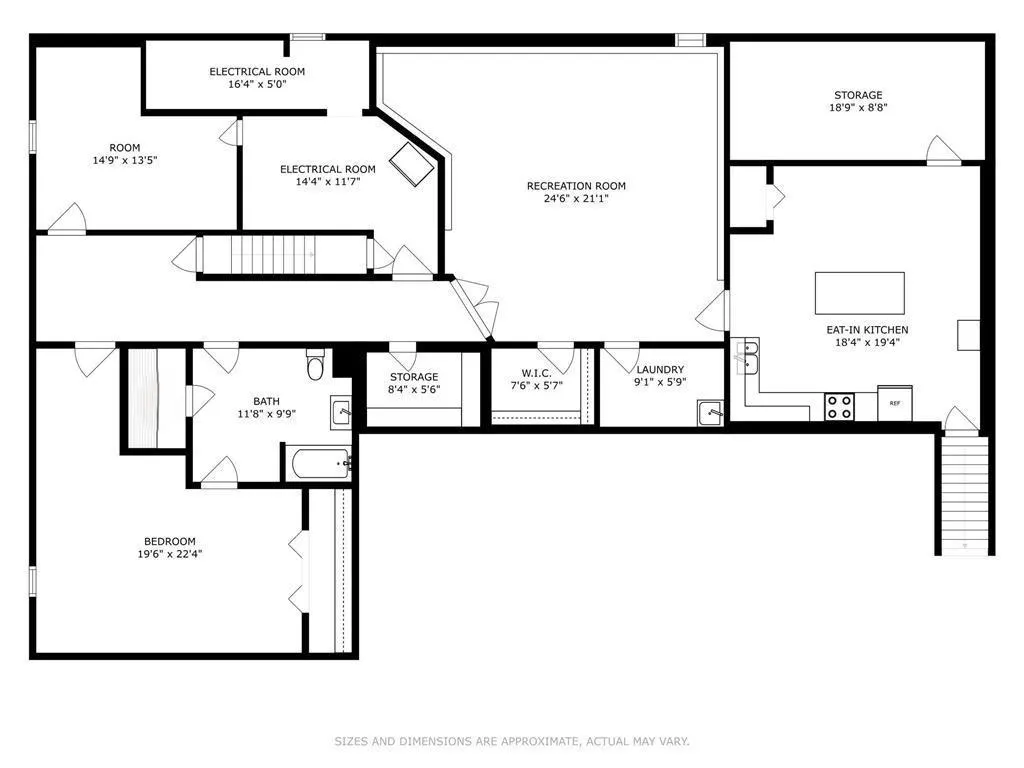
Private wooded acreage setting with potential for multi-generational living! This spacious rambler offers 2.37 acres of privacy and mature trees on a quiet street with a long driveway leading to the home. The main level features four bedrooms and three bathrooms, including a primary suite with a private shower, jetted tub, and large walk-in closet. Large windows provide panoramic views and fill the spacious living areas with natural light, while the wood-burning fireplace and bar create a welcoming gathering space. The kitchen features updated cabinetry and countertops, with newer carpet in the bedrooms and updated bathroom finishes. The expansive lower level offers a separate full kitchen, large bedroom, full bathroom, and additional office space, providing flexibility for multi-generational living or extended guest accommodations. Enjoy the privacy of the acreage, plus a detached storage shed and fire pit for outdoor gatherings. New septic system installed in 2023. A unique opportunity to enjoy space, privacy, and flexible living options in a peaceful setting!
| Price History | |
|---|---|
| 8/7/2026 | Listed $599,900 |
| 9/14/2026 | 2$589,900 |
General Features
| Living Area | 4682 |
|---|---|
| Sewer | Private Sewer,Septic System Compliant - Yes |
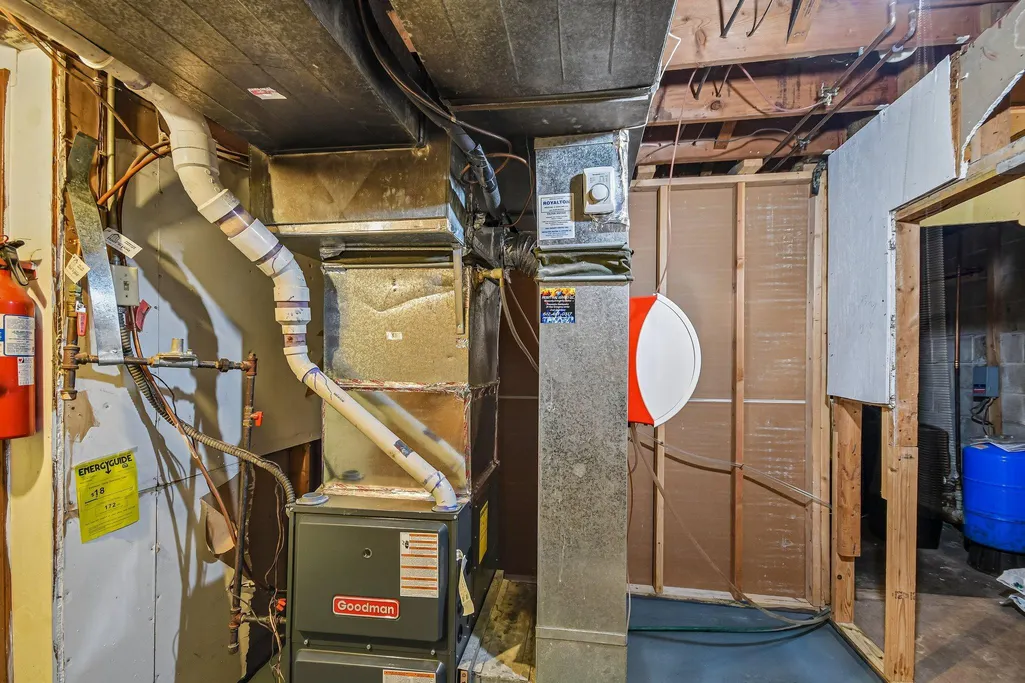
| Heating | Forced Air |
| Cooling | Central Air |
| Roof | Age 8 Years or Less,Architectural Shingle |
| Appliances | Dishwasher,Dryer,Exhaust Fan,Gas Water Heater,Water Filtration System,Microwave,Refrigerator,Stainless Steel Appliances,Washer |
| Garage Spaces | 2 |
| Construction Materials | Block |
| Year Built | 1978 |
| Electric | 150 Amp Service,Other |
| Levels | One |
| Property Subtype | Single Family |
| Tax Year | 2026 |
| Accessibility | Doors 36 + |
| County | Anoka |
| New Construction | No |
| Property Type | Residential |
| HOA | No |
| Contingency | None |
| Subdivision Name | Will Rogers Add |
| Other Structures | Storage Shed |
| Full Baths | 3 |
| Directions | HWY 10/ROUND LAKE BLVD N/CO RD 22 W/ORCHIDS /191ST W |
| City | Oak Grove |
| High School District | St. Francis |
| Zoning Description | Residential-Single Family |
| Lot Size Units | Acres |
| Property Attached Y/N | No |
| Land Lease Y/N | No |
| Tax Annual Amount | 4912 |
| Additional Parcels Y/N | No |
| Standard Status | Active |
| Lender Owned | No |
| PostalCity | Oak Grove |
Interior Features
| Basement | Block,Egress Window(s),Finished,Full |
|---|---|
| Total Fireplaces | 1 |
| Fireplace Features | Brick,Living Room,Wood Burning |
| Basement (Y/N) | Yes |
| Fireplace Y/N | Yes |
| Above Grade Finished Area | 2582 |
| 1/4 Baths | 1 |
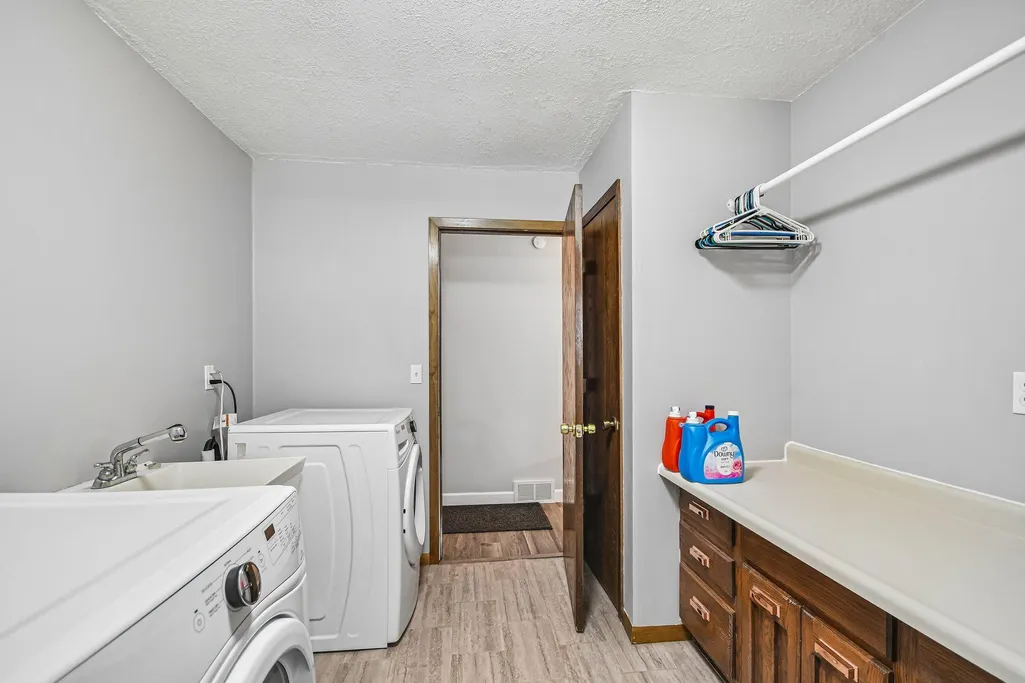
| Laundry Features | Laundry Room,Main Level,Sink |
| Total Bedrooms | 5 |
| Below Grade Finished Area | 2100 |
| Total Baths | 4 |
| Bath Desc | Double Sink,Bathroom Ensuite,Full Primary,Full Basement,Private Primary,Main Floor Full Bath,Jetted Tub,Walk-In Shower Stall |
| Dining Room Description | Kitchen/Dining Room,Living/Dining Room |
| Fuel | Natural Gas |
| Garage Dimensions | 27x24 |
| Garage Door Width | 8 |
| Garage Square Feet | 648 |
Exterior Features
| Fencing | None |
|---|---|
| Parking Features | Attached Garage,Asphalt,Concrete |
| Lot Features | Tree Coverage - Medium |
| Water Source | Private,Well |
| Lot Size Area | 2.37 |
| Building Area Total | 4682 |
| Lot Dimensions | Approx 300x328 |
| Waterfront Y/N | No |
| Foundation Area | 2418 |
| Road Frontage Type | City Street,Other,Paved Streets |
| Road Responsibility | Public Maintained Road |
Amenities
- Foreclosure
- Views
- Short Sale
- New Construction
- Adult 55+
- Lease To Own
- No HOA Fees
- Furnished
- Primary On Main
- Air Conditioning
- Seller Finance
- Green
- Fixer Upper
- Horse
- Golf
- Fireplace
- Deck
- Garage
- Basement
- Pool
Property vs Single Family Average in 55303
Price
Taxes
Year Built
Visits

 © 2026 Realtor Association of Southern Minnesota. All rights reserved. The data relating to real estate for sale on this limited electronic display comes in part from the Broker Reciprocity (sm) Program of the Realtor Association of Southern Minnesota Multiple Listing Service. Real estate listings held by brokerage firms other then The 507 Group - American Way Realty are marked with the Broker Reciprocity(sm) logo or the Broker Reciprocity(sm) thumbnail logo (a little black house) and detailed
