

Primary on Main
Address
6113 Jeffrey Lane, Minneapolis, MN
Price
$ 1,890,000
Property Attributes
- ID#7052470
- TypeSingle Family
- Listing Status Active
- CountyHENNEPIN
- CityMinneapolis
- AreaValley Park
- NeighborhoodValley Park
- Zip55436
- StyleSingle Family
- Year Built2018
- Taxes$ 22550
- Price$ 1,890,000
- Bedrooms5
- Full Bathrooms4
- Half Bathrooms1
- Sqr Footage5205
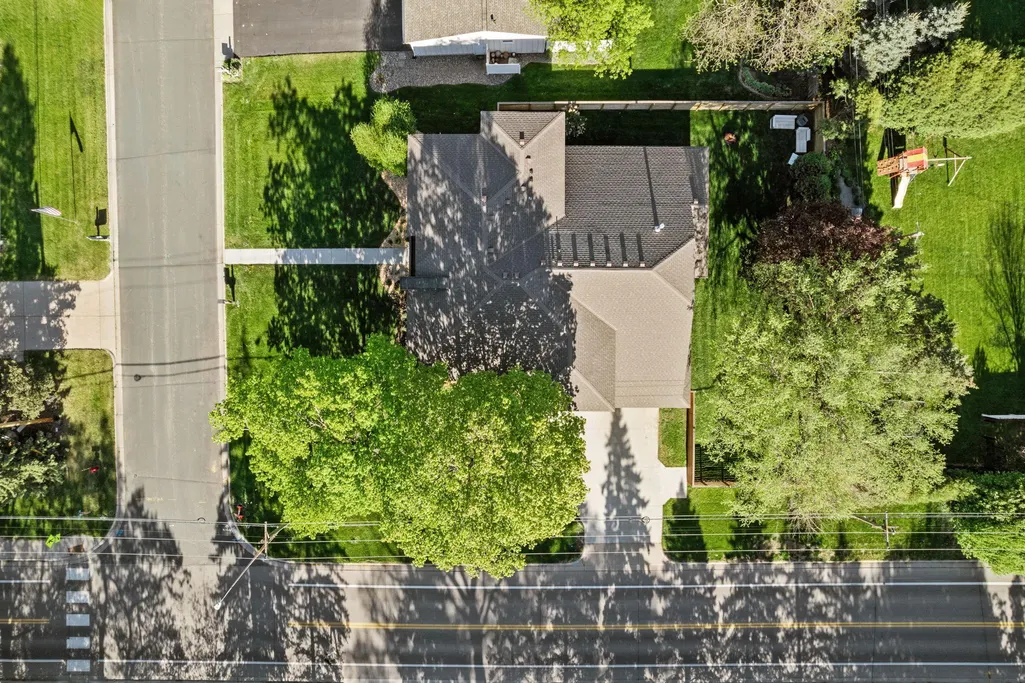
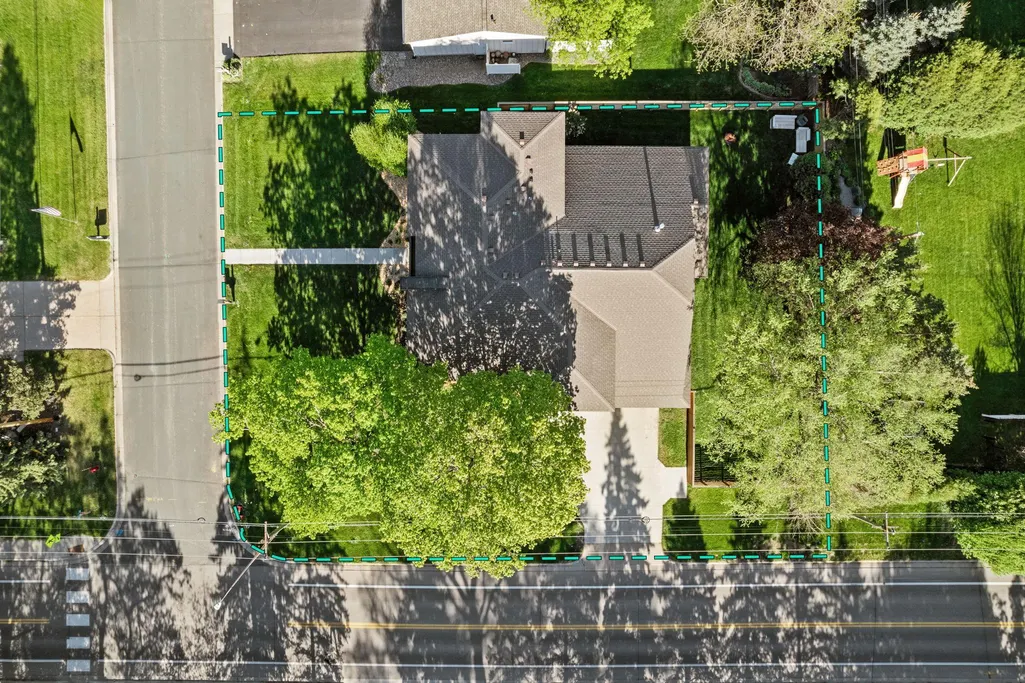
- Lot Size0.3 Acres
Data Source:
Northstar MLS (NSTAR)
Property Description
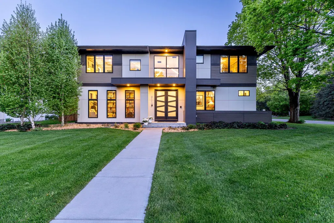
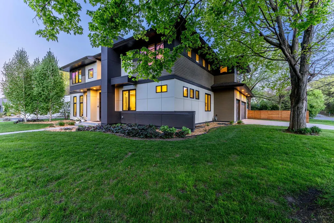
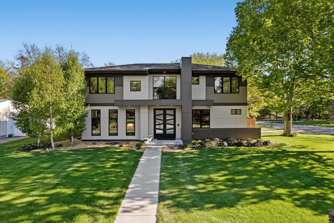
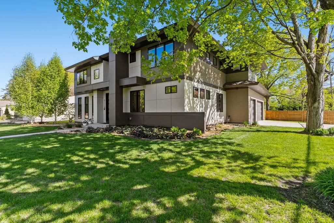
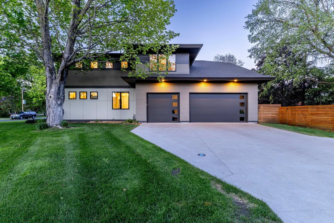
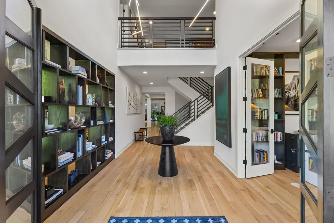
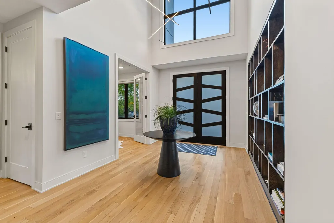
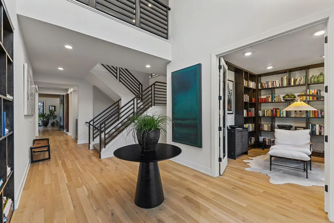
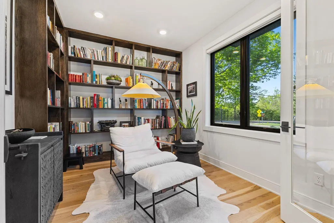
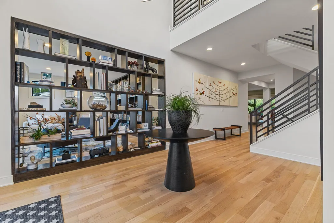
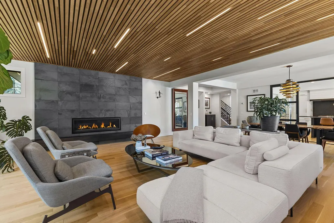
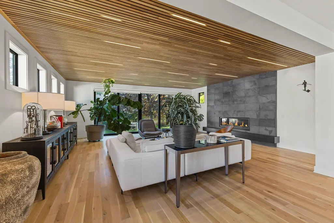
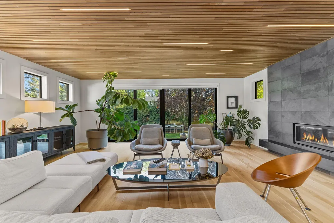
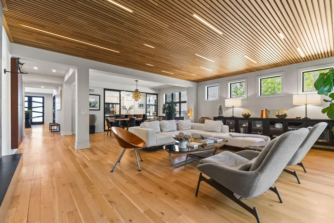
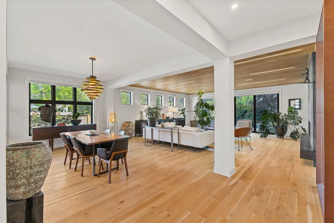
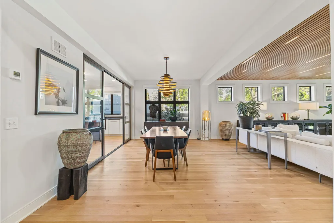
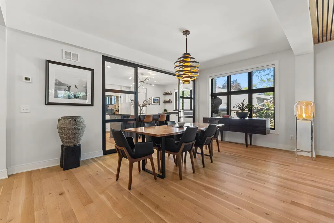
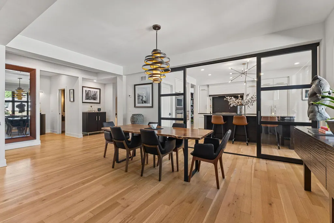
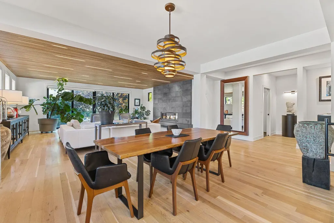
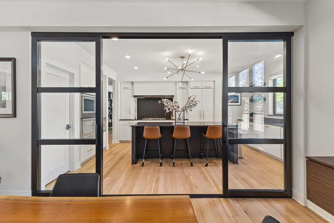
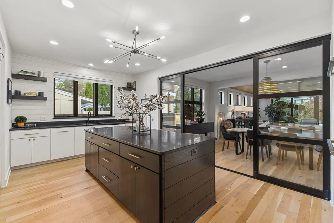
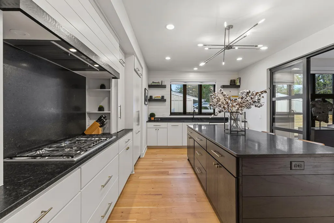
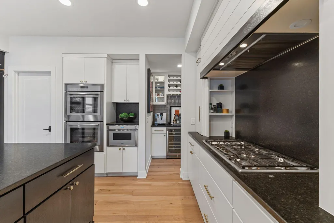
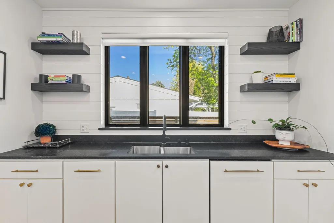
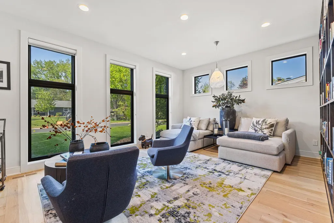
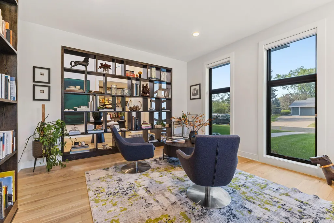
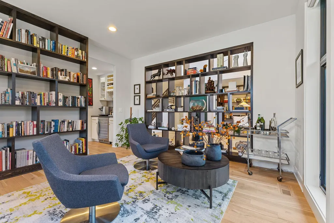
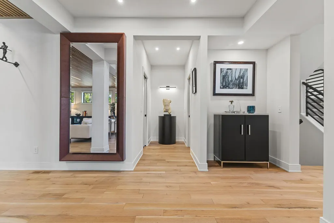
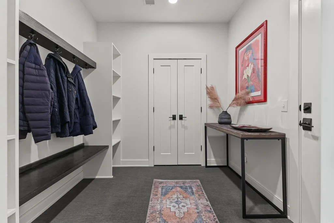
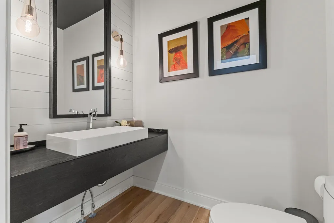
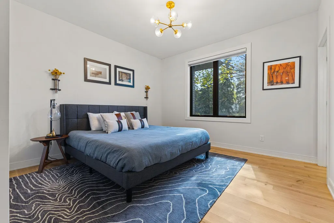
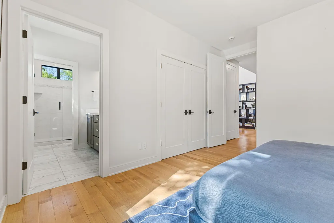
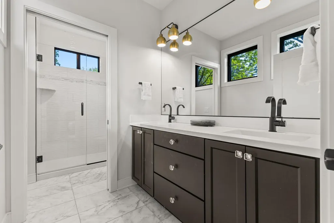
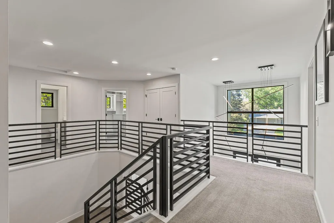
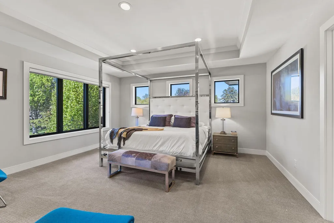
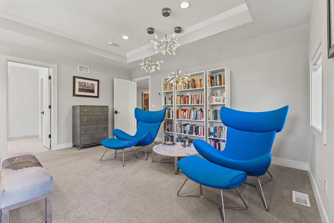
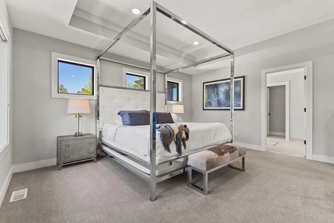
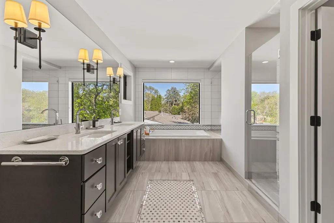
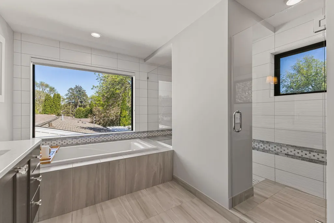
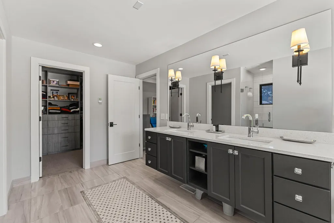
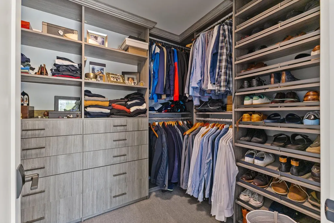
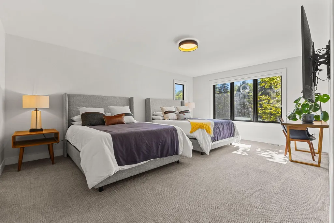
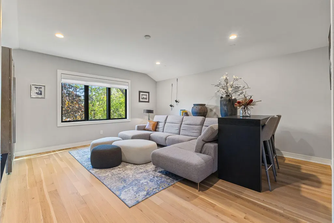
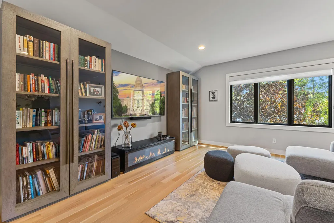
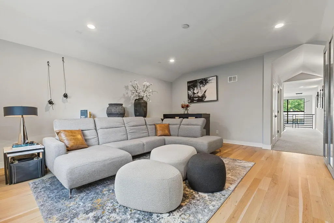
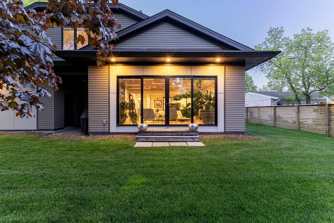
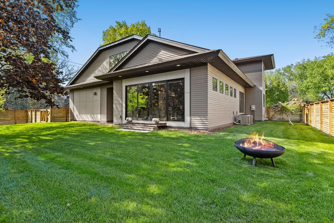
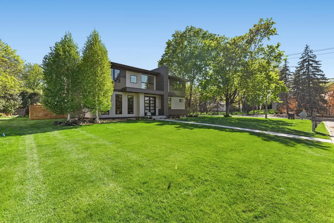
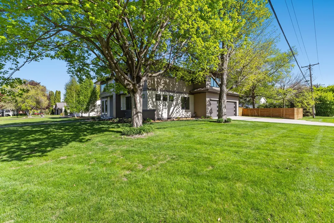
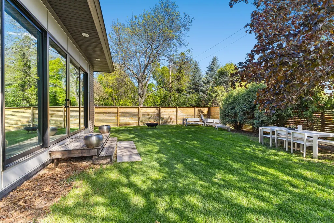
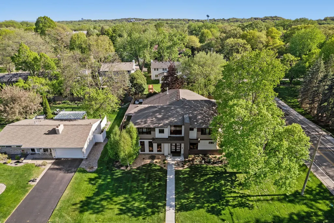
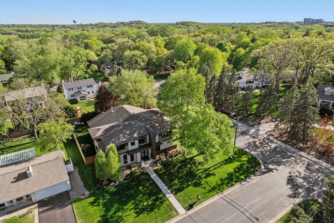
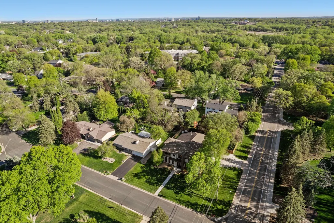
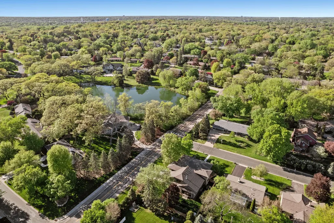
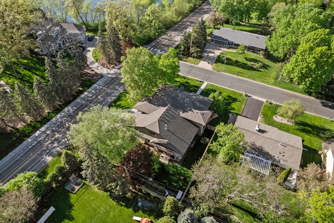
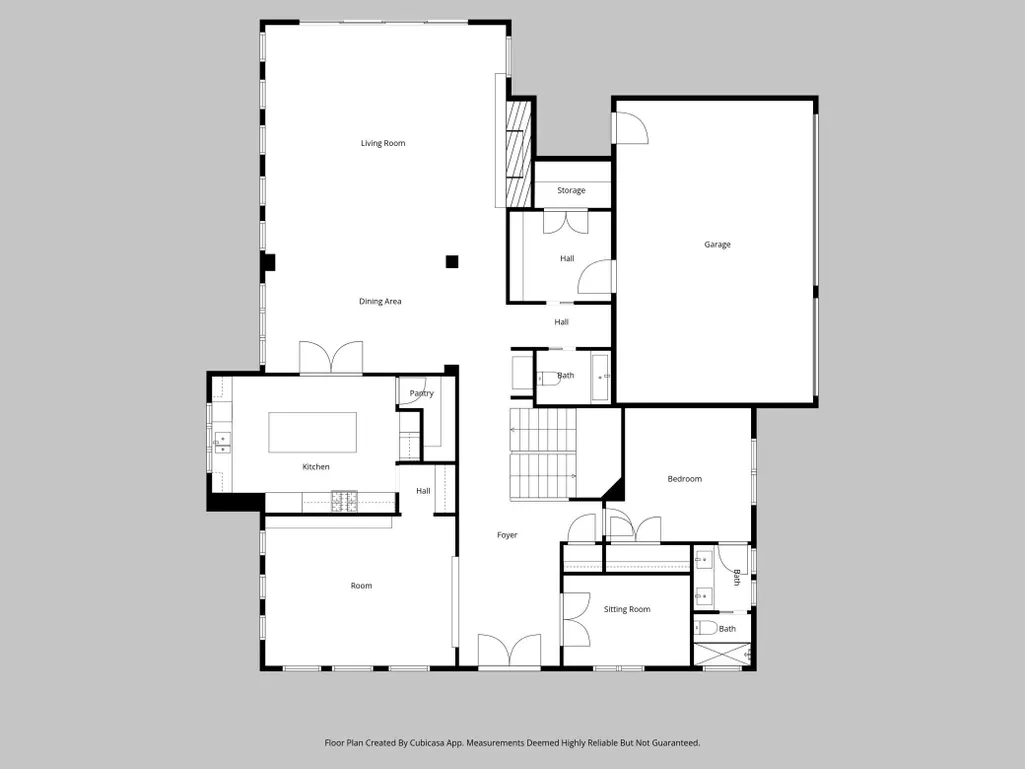
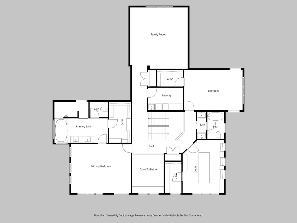
Set on a quiet Edina street, this 2018 custom residence is a masterclass in modern design where architecture, materiality, and light are given equal weight. A dramatic entry opens to soaring ceilings, wide-plank white oak floors, and custom built-in bookshelves that add warmth and character throughout. The main level flows with the ease of a home built for real life and effortless entertaining, anchored by a chef's kitchen with an oversized island, walk-in pantry, and top-tier appliances. Designer lighting fixtures, elevated accent walls, and high-end window treatments speak to the level of finish this owner has brought to every room. A private main-level en suite offers rare flexibility as a primary retreat or guest suite. Upstairs, generously scaled bedrooms and a grand primary walk-in closet complete the upper level. Every detail here is intentional, from the high-efficiency mechanical systems to the curated finishes. Minutes from 50th & France and Southdale, with easy access to parks, trails, and everything that makes Edina one of the Twin Cities' most enduring addresses.
| Price History | |
|---|---|
| 5/26/2026 | Listed $1,990,000 |
| 7/22/2026 | 6$1,890,000 |
General Features
| Living Area | 5205 |
|---|---|
| Sewer | City Sewer/Connected |
| Heating | Forced Air,In-Floor Heating |
| Cooling | Central Air |
| Roof | Age 8 Years or Less |
| Appliances | Air-To-Air Exchanger,Cooktop,Dishwasher,Disposal,Dryer,Exhaust Fan,Microwave,Range,Refrigerator,Wall Oven,Washer |
| Garage Spaces | 3 |
| Year Built | 2018 |
| Levels | Two |
| Property Subtype | Single Family |
| Tax Year | 2025 |
| Accessibility | None |
| County | Hennepin |
| New Construction | No |
| Property Type | Residential |
| HOA | No |
| Contingency | None |
| Subdivision Name | Valley Park |
| Full Baths | 3 |
| Directions | Crosstown 62 to Gleason Road,North on Gleason. Gleason merges in with Vernon Avenue S. Head east on Vernon Ave S to Blake Road S. North on Blake Road to Jeffrey Lane. House is on the corner of Blake |
| City | Edina |
| High School District | Edina |
| Zoning Description | Residential-Single Family |
| Lot Size Units | Acres |
| Property Attached Y/N | No |
| Land Lease Y/N | No |
| Tax Annual Amount | 22550 |
| Additional Parcels Y/N | No |
| Virtual Tour | https://media.thevividspace.com/sites/ekpbzlyy/unbranded |
| Standard Status | Active |
| Lender Owned | No |
| Amenities Unit | French Doors,Hardwood Floors,Kitchen Center Island,Kitchen Window,Primary Bedroom Walk-In Closet,Main Floor Primary Bedroom,Natural Woodwork,Patio,In-Ground Sprinkler,Tile Floors,Vaulted Ceiling(s),W |
| PostalCity | Minneapolis |
Interior Features
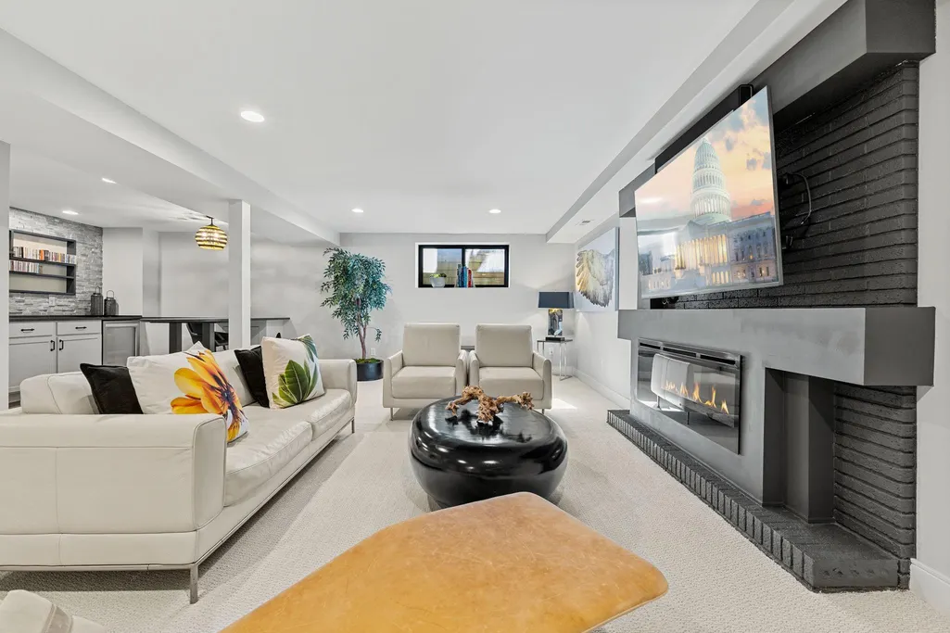
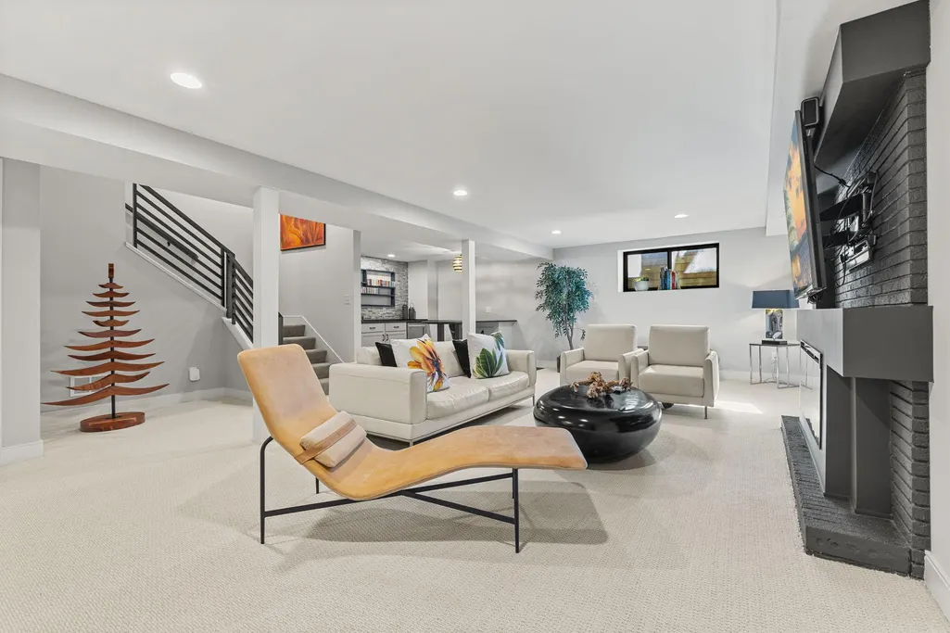
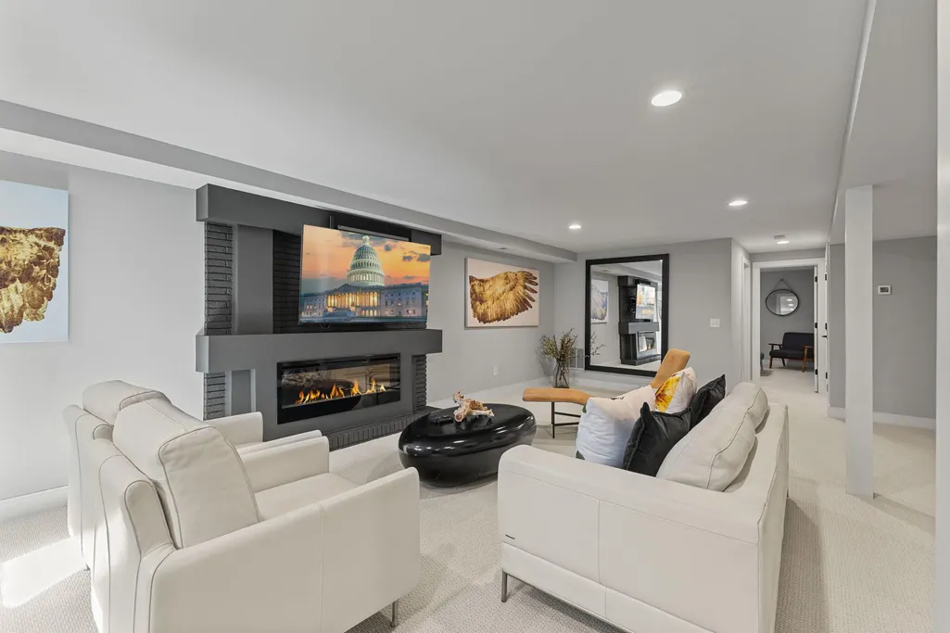
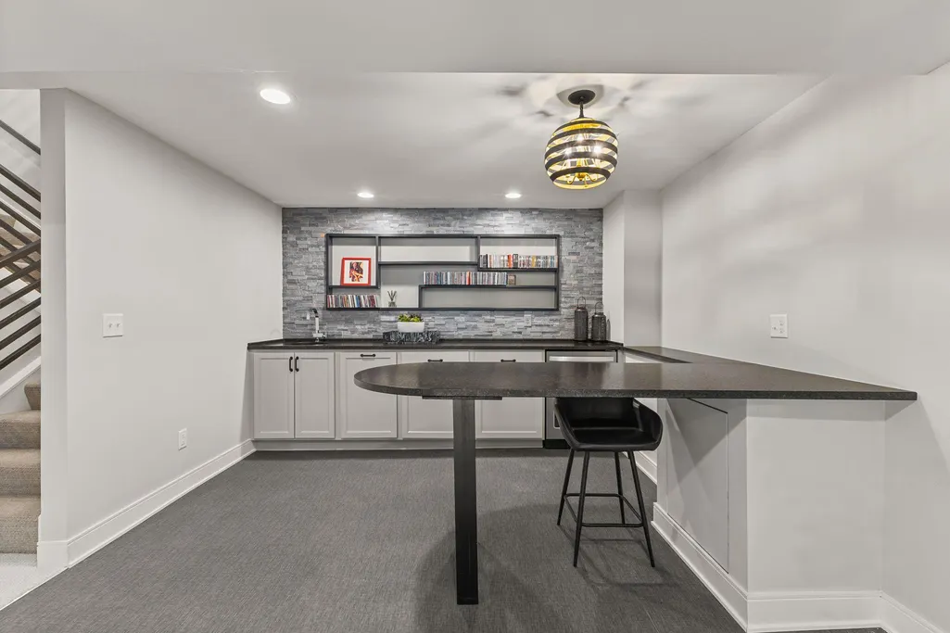
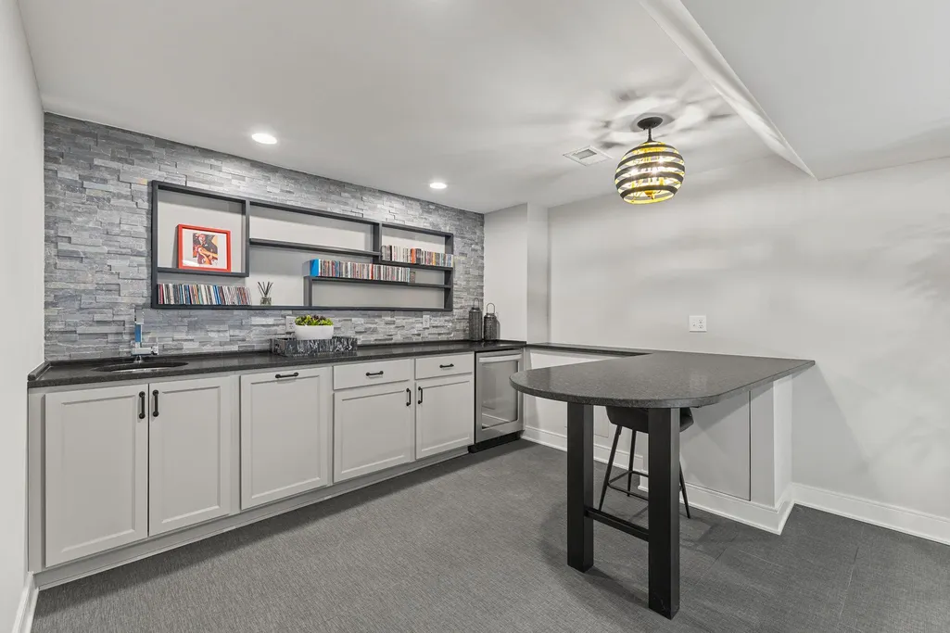
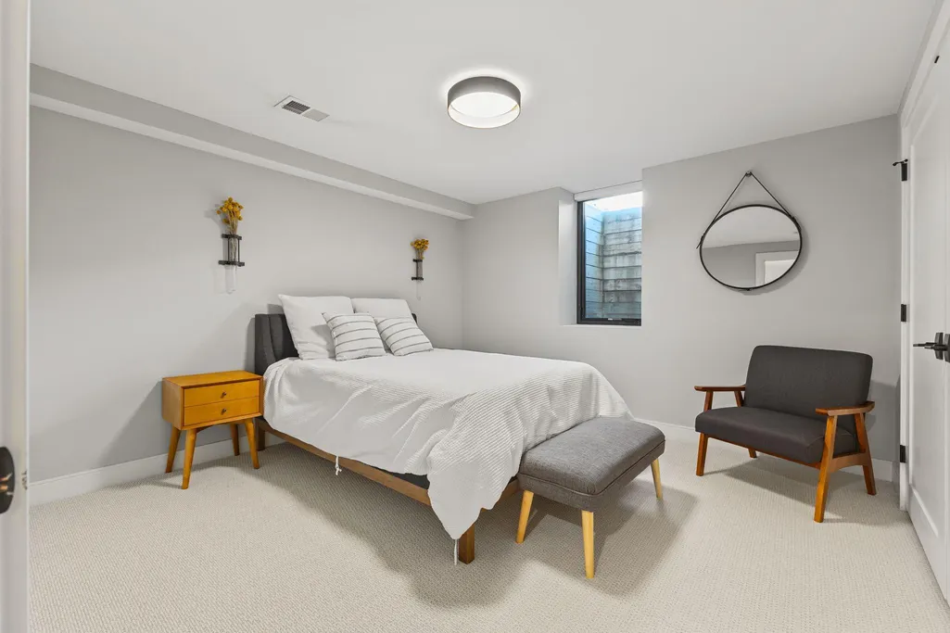
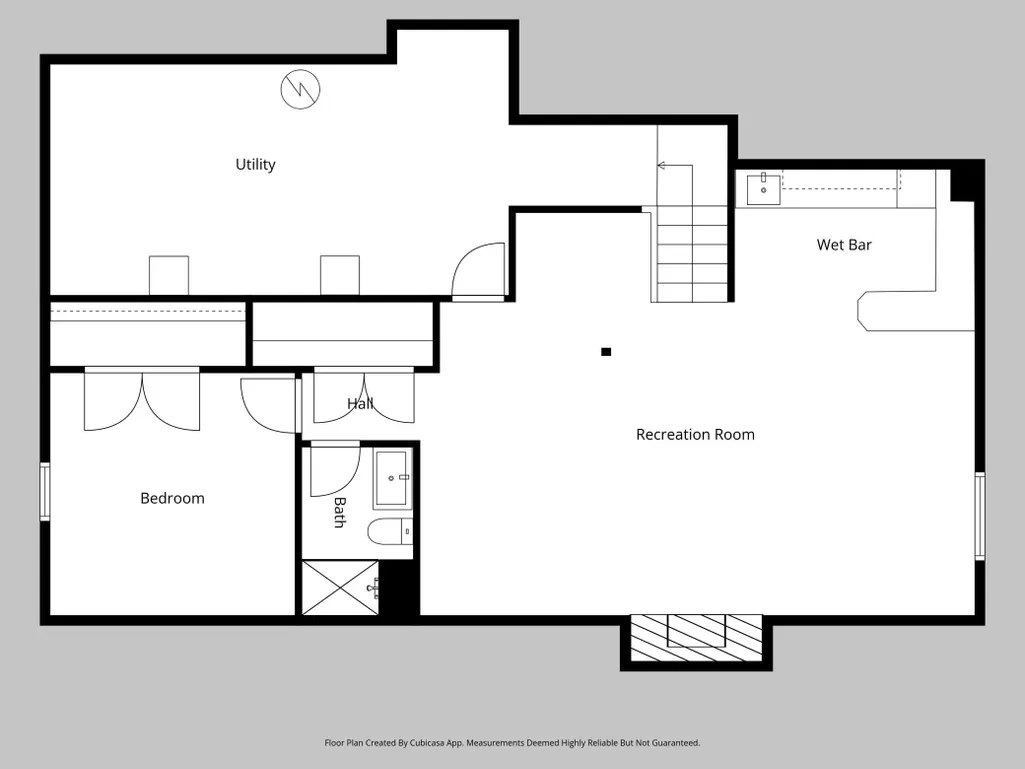
| Basement | Block,Daylight/Lookout Windows,Egress Window(s),Finished,Full |
|---|---|
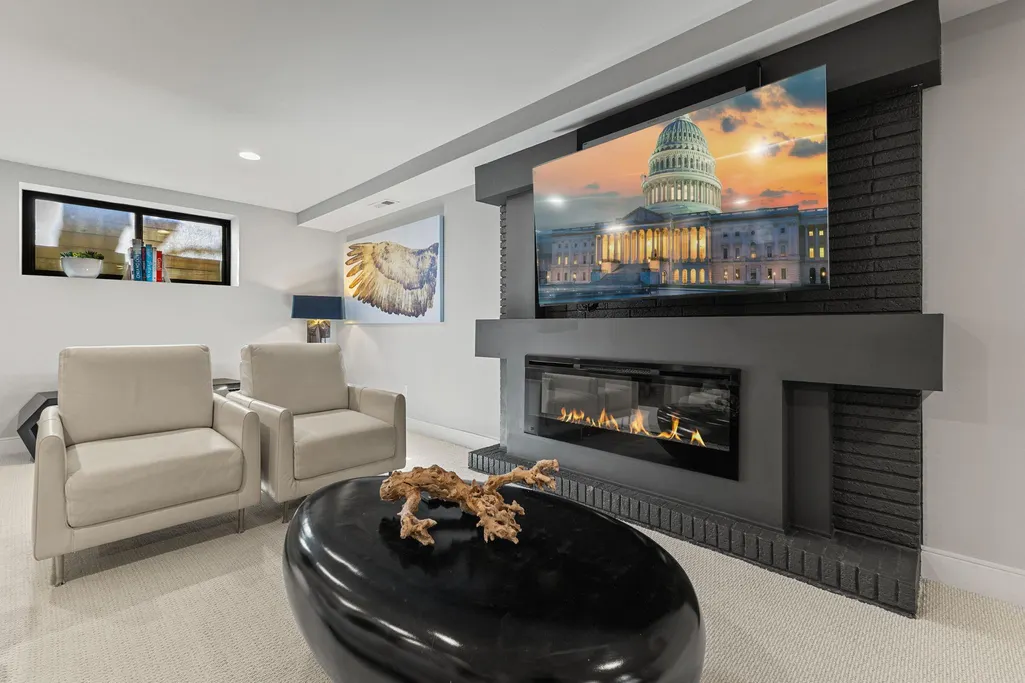
| Total Fireplaces | 2 |
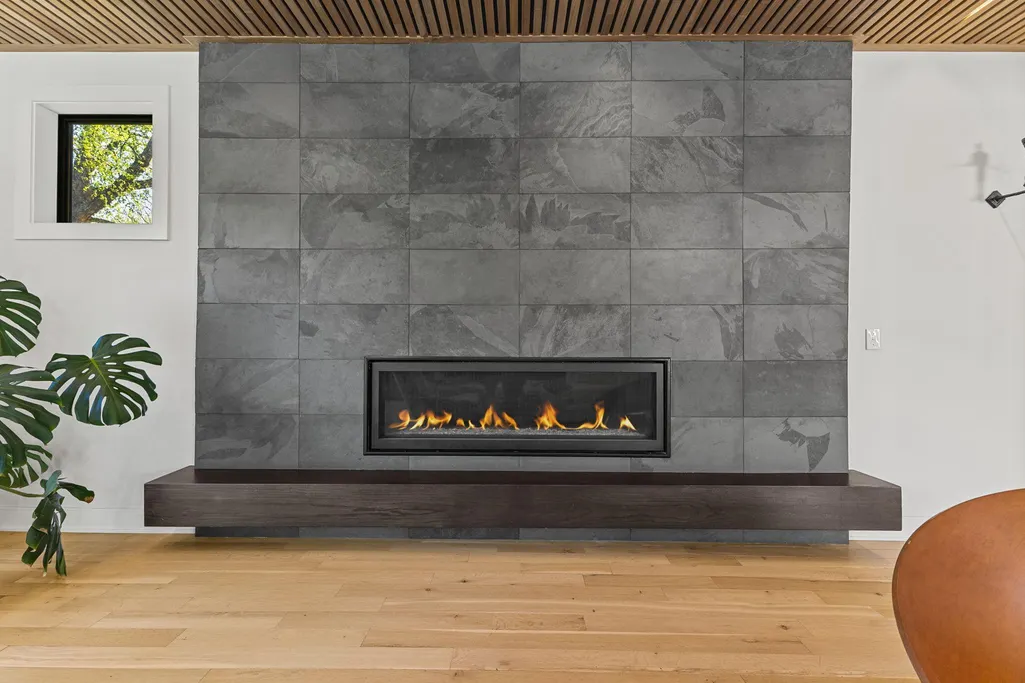
| Fireplace Features | Electric,Family Room,Gas,Living Room |
| Basement (Y/N) | Yes |
| Fireplace Y/N | Yes |
| Above Grade Finished Area | 4319 |
| Half Baths | 1 |
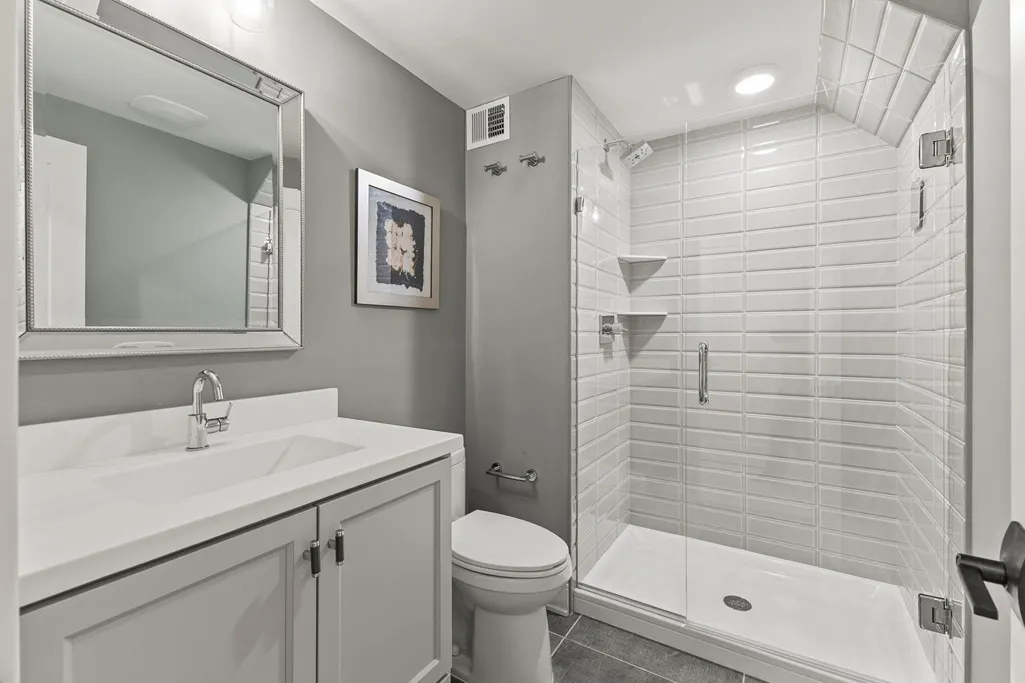
| 3/4 Baths | 1 |
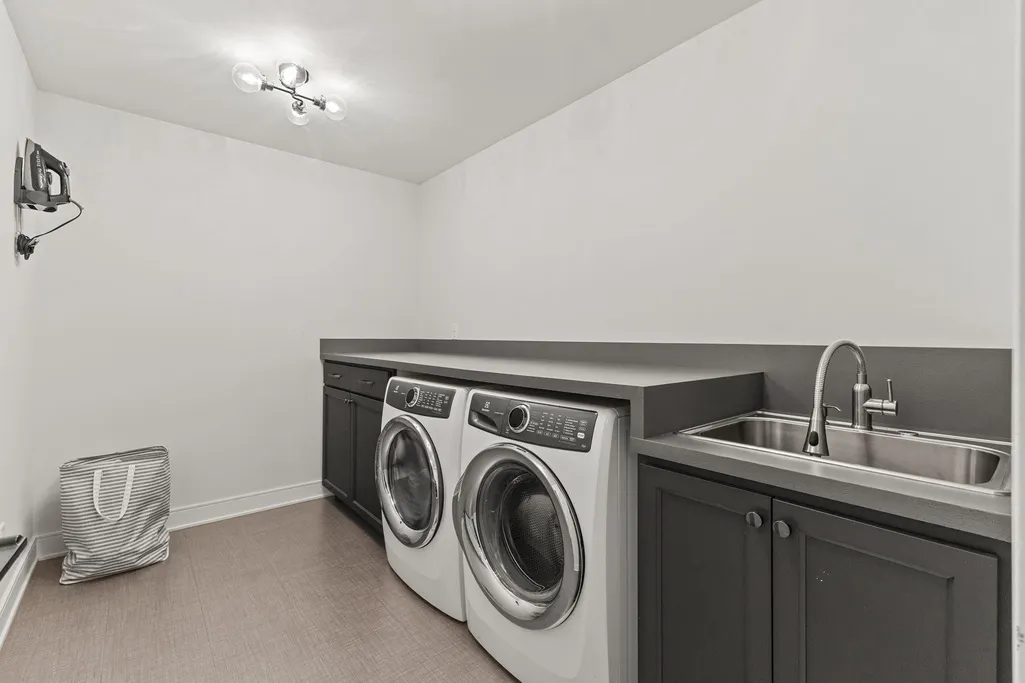
| Laundry Features | Upper Level |
| Total Bedrooms | 5 |
| Below Grade Finished Area | 886 |
| Total Baths | 5 |
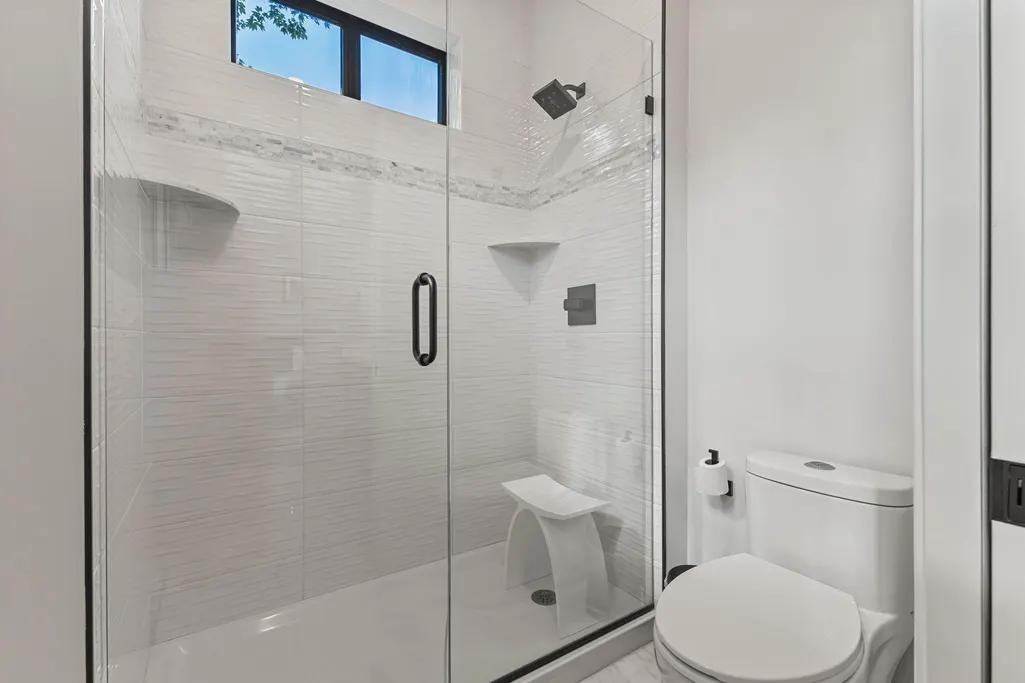
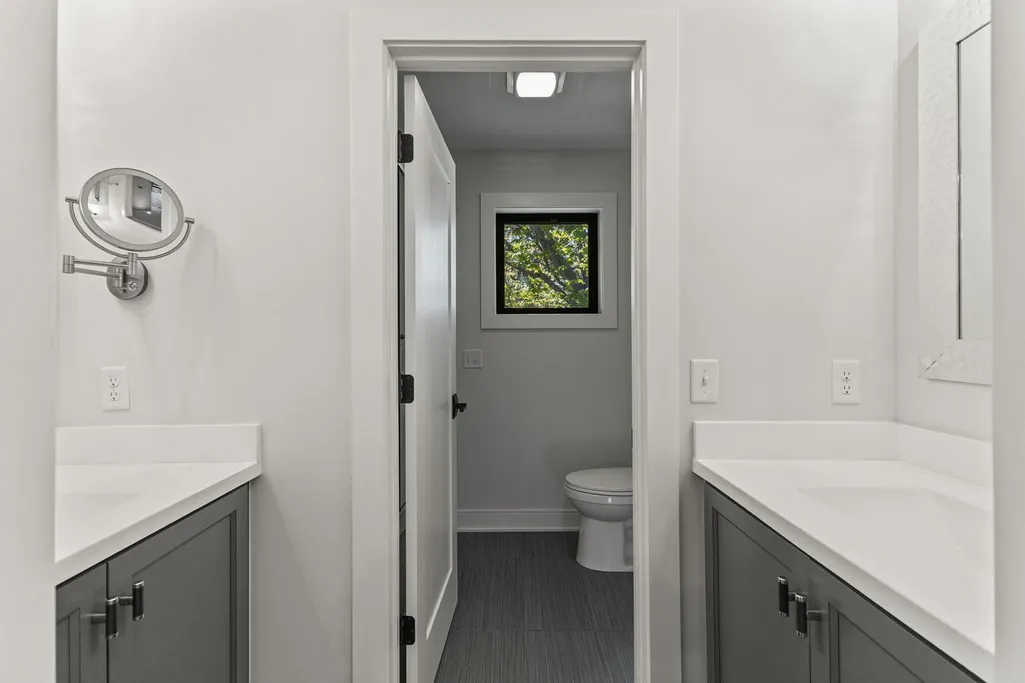
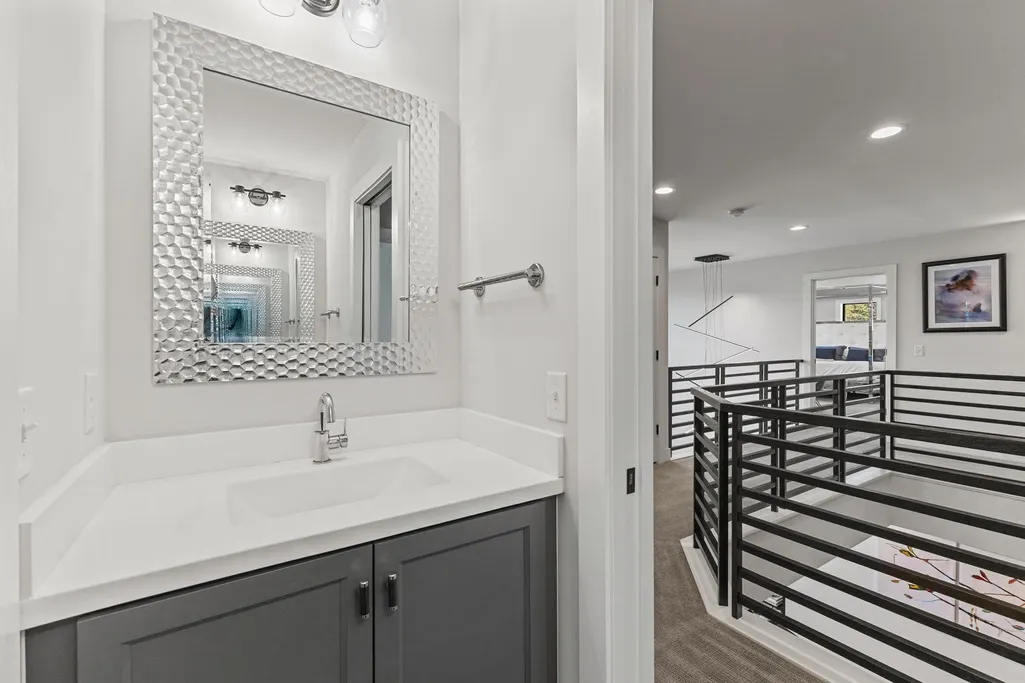
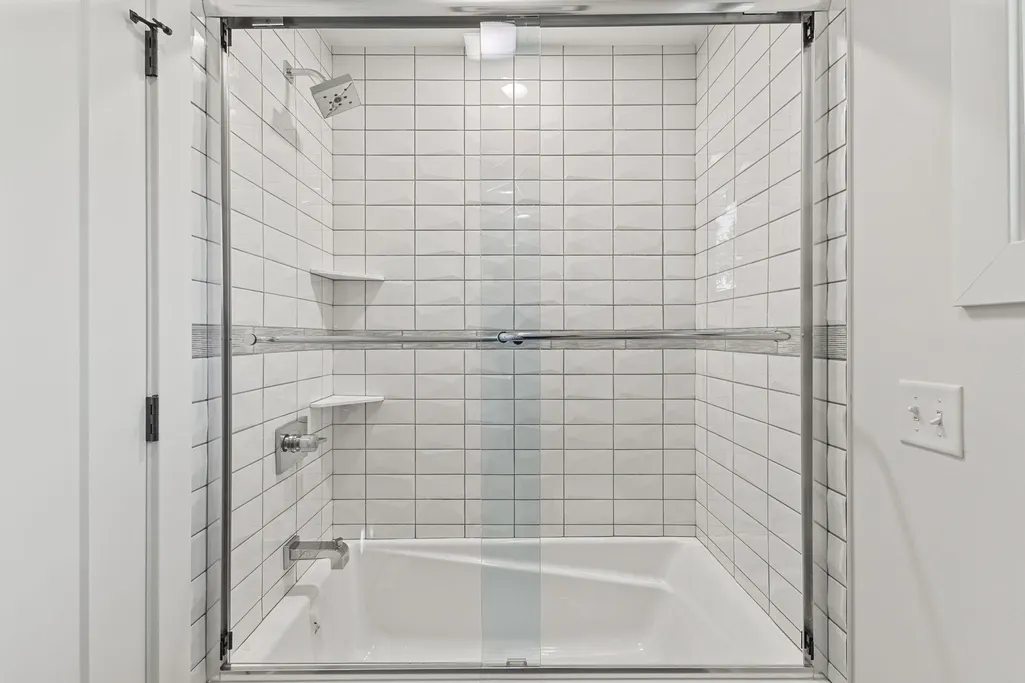
| Bath Desc | 3/4 Basement,3/4 Primary,Bathroom Ensuite,Full Primary,Private Primary,Main Floor 1/2 Bath,Main Floor 3/4 Bath,Separate Tub & Shower,Upper Level Full Bath |
| Dining Room Description | Informal Dining Room,Separate/Formal Dining Room |
| Fuel | Natural Gas |
| Garage Dimensions | 32x22 |
| Garage Square Feet | 700 |
Exterior Features
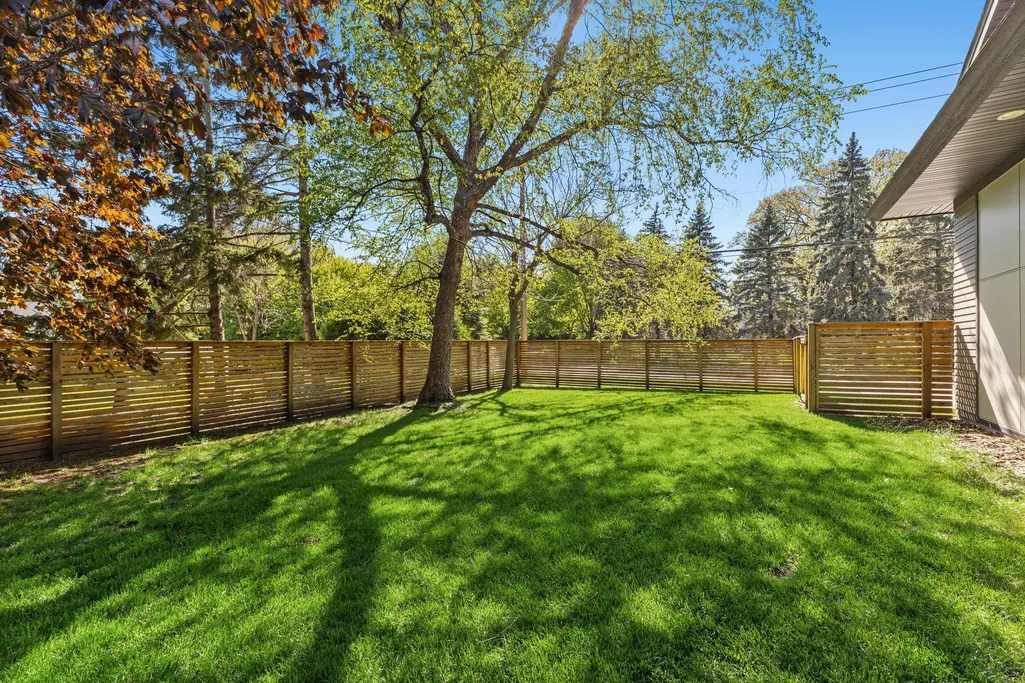
| Fencing | Wood |
|---|---|
| Parking Features | Attached Garage,Concrete,Heated Garage,Insulated Garage |
| Water Source | City Water/Connected |
| Lot Size Area | 0.3 |
| Building Area Total | 5470 |
| Lot Dimensions | 95x136.75 |
| Waterfront Y/N | No |
| Foundation Area | 2398 |
| Road Frontage Type | City Street |
Amenities
- Foreclosure
- Views
- Short Sale
- New Construction
- Adult 55+
- Lease To Own
- No HOA Fees
- Furnished
- Primary On Main
- Air Conditioning
- Seller Finance
- Green
- Fixer Upper
- Horse
- Golf
- Fireplace
- Deck
- Garage
- Basement
- Pool
Property vs Single Family Average in 55436
Price
Taxes
Year Built
Visits

 © 2026 Realtor Association of Southern Minnesota. All rights reserved. The data relating to real estate for sale on this limited electronic display comes in part from the Broker Reciprocity (sm) Program of the Realtor Association of Southern Minnesota Multiple Listing Service. Real estate listings held by brokerage firms other then The 507 Group - American Way Realty are marked with the Broker Reciprocity(sm) logo or the Broker Reciprocity(sm) thumbnail logo (a little black house) and detailed
